3720 Van Ness LaneDallas, TX 75220
North Davilla Drive Estates · Dallas County
Description
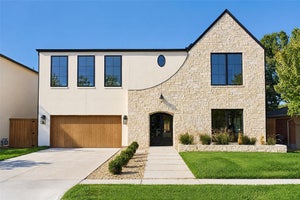
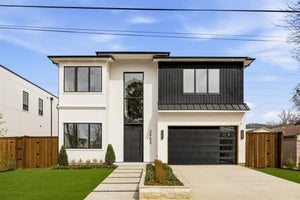
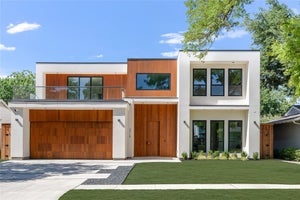
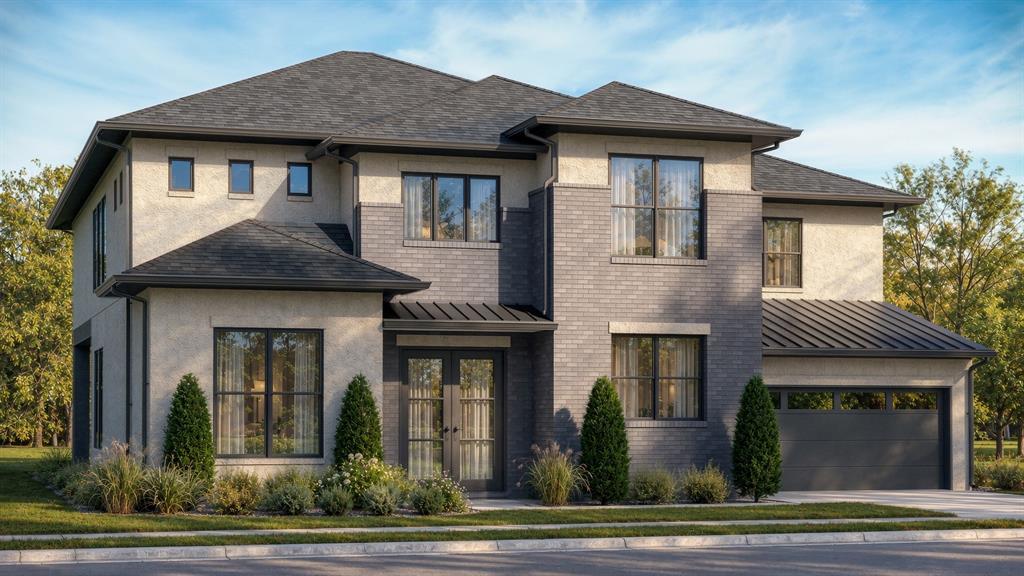
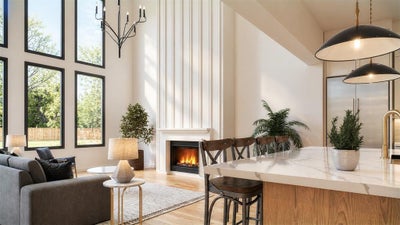
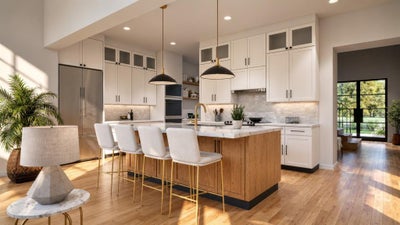
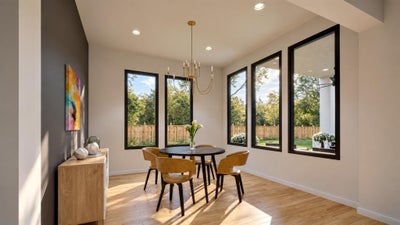
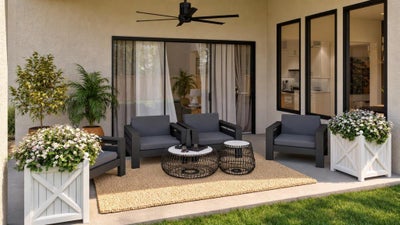
MLS# 21405786 - Built by Drees Custom Homes - Dec 2026 completion! ~ Contemporary - Modern single-family residence in North Davilla Drive Estates. 4,270 sq ft with five primary bedrooms and six bathrooms (five full, one half). Open floorplan with vaulted ceilings, kitchen island, pantry, double vanities, walk-in closets, decorative lighting and sound-system wiring. Cozy family room fireplace, two-car garage, balcony and covered patio - porch with exterior lighting. Zoned HVAC with ENERGY STAR equipment.
Property Information
- Property type
- Residential
- Sub-type
- Single Family Residence
- Style
- Contemporary/Modern
- Year built
- 2026
- Living area
- 4,270 Sq Ft
- Lot size
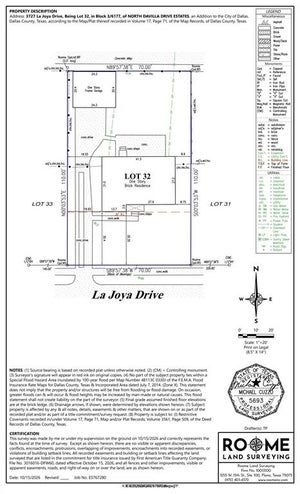
- 0.17 acres
- Lot dimensions
- 68.3' x 110'
- Garage spaces
- 2
- Days on market
- 28
- MLS® Listing#
- 21405786
Property Features
- Interior
- Double Vanity · Eat-in Kitchen · Kitchen Island · Open Floorplan · Pantry · Vaulted Ceiling(s) · Walk-In Closet(s) · Wired for Sound
- Exterior
- Lighting
- Appliances
- Dishwasher · Disposal · Electric Oven · Gas Cooktop · Gas Water Heater · Microwave · Double Oven · Tankless Water Heater · Vented Exhaust Fan
- Cooling
- Electric · ENERGY STAR Qualified Equipment · Zoned
- Heating
- Exhaust Fan · ENERGY STAR Qualified Equipment · Fireplace(s) · Zoned
- Flooring
- Carpet · Ceramic Tile · Wood
- Fireplace
- Family Room
- Parking
- Electric Vehicle Charging Station(s) · Garage Door Opener · Garage Faces Front · Attached
- Laundry
- Electric Dryer Hookup
- Patio
- Covered
- Fencing
- Back Yard · Wood
- Lot features
- Interior Lot
- Construction
- Stone · Brick · Fiber Cement · Stone Veneer · Stucco
- Foundation
- Slab
- Roof
- Metal · Shingle
- Security
- Carbon Monoxide Detector(s) · Prewired · Smoke Detector(s)
- Community
- Sidewalks · Other
- Sewer
- Public Sewer
- Water source
- Public
Rooms
First
- Bedroom13 x 12
- Dining Room12 x 12
- Kitchen12 x 22
- Living Room20 x 18
- Master Bedroom14 x 17
- Office12 x 13
- Utility Room6 x 11
Second
- Bedroom12 x 11
- Bedroom12 x 16
- Bedroom13 x 13
- Game Room25 x 13
Schools
- Elementary
- Withers
- Middle
- Walker
- High
- White
- District
- Dallas ISD
Financial Details
- HOA
- Yes
- Parcel number
- 00-00053-032-300-0000
Directions
From Highway 635 exit Marsh Lane and head south on Marsh. Turn left on Van Ness Lane.

Listing Courtesy: HomesUSA.com - 888-872-6006
Presented by: Ben Caballero
Last Updated: 2026-10-07T00:00:00.000Z
Commute Calculator
Explore commute times from 3720 Van Ness Lane, Dallas, TX 75220.