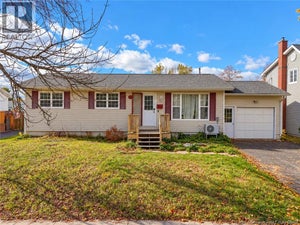
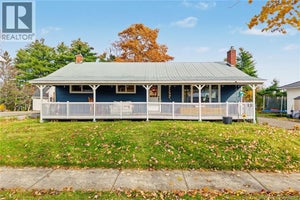
44 Tulip StreetFredericton, NB E3C 1L6
Description
Purchased earlier this year for a family member returning home from overseas, plans have changed but renovations are already underway, so a lucky Buyer is going to realize AMAZING VALUE in this home! Located in the Garden Creek School district, this 4 bed bungalow now features a brand new tiered deck with a pergola in the large, private backyard. Inside, numerous improvements have been made, including removal of the old oil heating system, re-wiring of the unfinished space downstairs, a new 200 amp breaker panel, all new baseboard heaters and thermostats throughout, installation of a new HRV system, a complete renovation of the main level bathroom, three foundation cracks professionally filled as a precautionary measure, new doors and hardware, and a fresh coat of paint throughout the main level. The installation of professional framing on the lower level create endless possibilities for future development, including the potential for a rental unit as the bathroom is already roughed in. With its open concept kitchen, dining and living area, gleaming hardwood floors, sizeable yard, sweet as pie neighbourhood and proximity to all amenities, you're sure to fall in love with 44 Tulip Street. (id:31684)
Property Information
- Property type
- Residential
- Sub-type
- Single Family Residence
- Structure type
- House
- Year built
- 1973
- Living area
- 1,073 Sq Ft
- Lot dimensions
- 929
- Ownership
- Freehold
- Listing #
- NB151330
Property Features
- Exterior
- Balcony
- Cooling
- Heat Pump
- Heating
- Baseboard · Heat Pump · Electric
- Flooring
- Concrete · Tile · Hardwood · Laminate
- Construction
- Vinyl Siding
- Sewer
- Public Sewer
- Water source
- Public
Rooms
Basement
- Other11' x 20'
- Other11'1'' x 11'5''
- Other8'4'' x 5'10''
- Bedroom11'10'' x 10'10''
- Laundry11'1'' x 8'
- Utility Room11' x 22'10''
Main level
- Primary Bedroom10'5'' x 12'8''
- Dining nook10'10'' x 9'8''
- Bedroom9'8'' x 12'8''
- Bedroom10' x 9'8''
- Kitchen10'5'' x 10'2''
- Living Room12'10'' x 14'9''
Financial Details
- Annual taxes
- $3,392
- Parcel number
- 01511138
Directions
Via Woodstock Rd, left on to Monteith, right on to Tulip, home is on the left, sign is up.
Open Houses
- 4:00–6:00 PMAdd to calendar
- 2:00–4:00 PMAdd to calendar
- 2:00–4:00 PMAdd to calendar

Listing Courtesy: eXp Realty
Data Terms of Use
This website is operated by EXIT Realty Advantage, a brokerage who is a member of The Canadian Real Estate Association (CREA). The content on this website is owned or controlled by CREA. By accessing this website, the user agrees to be bound by these terms of use as amended from time to time, and agrees that these terms of use constitute a binding contract between the user, EXIT Realty Advantage, and CREA.
Copyright
The content on this website is protected by copyright and other laws, and is intended solely for the private, non-commercial use by individuals. Any other reproduction, distribution or use of the content, in whole or in part, is specifically prohibited. Prohibited uses include commercial use, “screen scraping”, “database scraping”, and any other activity intended to collect, store, reorganize or manipulate the content of this website.
Trademarks
REALTOR®, REALTORS®, and the REALTOR® logo are certification marks that are owned by REALTOR® Canada Inc. and licensed exclusively to The Canadian Real Estate Association (CREA). These certification marks identify real estate professionals who are members of CREA and who must abide by CREA’s By-Laws, Rules, and the REALTOR® Code. The MLS® trademark and the MLS® logo are owned by CREA and identify the professional real estate services provided by members of CREA.
Liability and Warranty Disclaimer
The information contained on this website is based in whole or in part on information that is provided by members of CREA, who are responsible for its accuracy. CREA reproduces and distributes this information as a service for its members, and assumes no responsibility for its completeness or accuracy.
Amendments
EXIT Realty Advantage may at any time amend these Terms of Use by updating this posting. All users of this site are bound by these amendments should they wish to continue accessing the website, and should therefore periodically visit this page to review any and all such amendments.
Commute Calculator
Explore commute times from 44 Tulip Street, Fredericton, NB E3C 1L6.