
12209 Prudence DriveFort Worth, TX 76052
Wellington · Tarrant County
Description
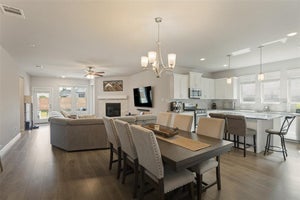
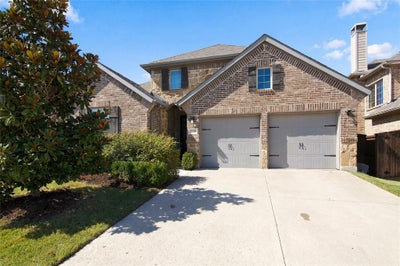
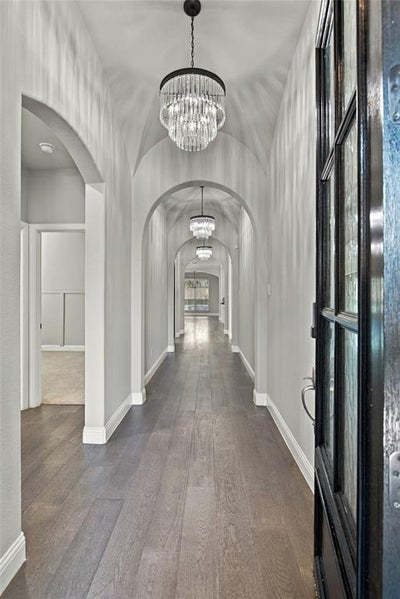
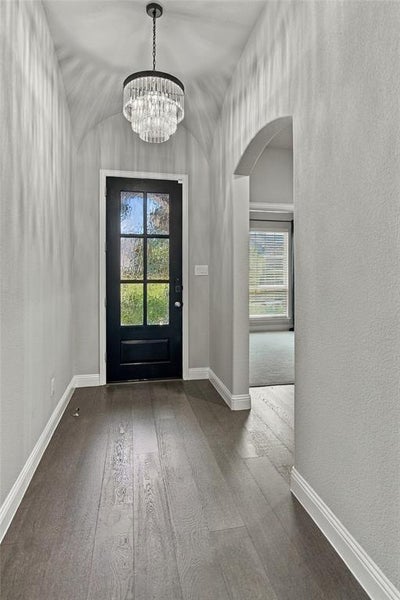
Amazing brick & stone elevation 1 story American Legend home in the popular Wellington community. The home has 4 oversized bedrooms, 3 full baths, study, gourmet kitchen, & a backyard oasis. Hardwood floors in entry, family, kitchen, dining, study, & master bedroom. Fantastic split & open floorplan. Enter the home to 3 dramatic groin ceiling features thru the entry hallway with custom light fixtures. 3 bedrooms feature big walk-in closets. The oversized family room has dramatic cathedral ceilings & walls of windows for natural light, anchored with a decorative gas fireplace. Kitchen features a huge granite island with a full wood exterior for entertaining and dining, plentiful full-size cabinets, stainless-steel appliances, 5 burner cooktop & vent-hood. Granite countertops are accented with a subway tile backsplash. Kitchen has a large walk-in pantry. Dining area overlooks the backyard oasis & has a granite-top planning desk. Huge master bedroom with vaulted ceilings overlooking the pool. Master bathroom has stone countertops, generous cabinet space, double vanities, large garden tub, separate walk-in shower & a large closet. Step out to the backyard & be amazed with stamp concrete decking, large and extended covered patio, custom outdoor lighting, full outdoor kitchen & bar with full stainless-steel grill, 2 refrigerators & lots of counterspace for entertaining. A custom pergola, & extended patio are amazing for parties & gatherings. The saltwater heated spa & pool is adorned with stonework, water features, & provides the perfect outdoor venue with extra decking. Control the pool & spa with your app & remotes. Outdoors wired for 2 televisions & remote air cooler installed. Large 2 car garage features epoxy finished floors & built in cabinets. Wellington has a clubhouse, 2 community pools, bike, jogging & walking paths, stocked lakes, parks, playgrounds & green space. Located near major highways, shopping, dining, entertainment. Northwest ISD
Property Information
- Property type
- Residential
- Sub-type
- Single Family Residence
- Style
- Traditional
- Year built
- 2019
- Living area
- 2,399 Sq Ft
- Lot size
- 0.15 acres
- Garage spaces
- 2
- Days on market
- 23
- MLS® Listing#
- 21408185
Property Features
- Interior
- Built-in Features · Cathedral Ceiling(s) · Chandelier · Double Vanity · Granite Counters · Kitchen Island · Open Floorplan · Pantry · Vaulted Ceiling(s) · Walk-In Closet(s) · High Speed Internet · Smart Home
- Exterior
- Barbecue · Built-in Barbecue · Covered Courtyard · Rain Gutters · Lighting · Outdoor Grill · Outdoor Kitchen
- Appliances
- Dishwasher · Disposal · Electric Oven · Gas Cooktop · Microwave · Tankless Water Heater · Vented Exhaust Fan
- Cooling
- Ceiling Fan(s) · Central Air · Electric
- Heating
- Exhaust Fan · Central · Fireplace(s) · Natural Gas
- Flooring
- Carpet · Tile · Wood
- Fireplace
- Decorative · Gas · Gas Starter · Living Room · Wood Burning · Gas Log
- Pool
- Fenced · Gunite · Heated · In Ground · Outdoor Pool · Pool Sweep · Pool/Spa Combo · Salt Water · Waterfall
- Parking
- Driveway · Garage · Garage Door Opener · Garage Faces Front · Kitchen Level · Lighted · Attached
- Laundry
- Electric Dryer Hookup · Washer Hookup
- Patio
- Covered
- Fencing
- Wood
- Lot features
- Few Trees · Interior Lot · Landscaped · Subdivided
- Construction
- Brick · Stone
- Foundation
- Slab
- Roof
- Composition
- Windows
- Window Coverings
- Security
- Security System · Smoke Detector(s)
- Other structures
- Covered Arena
- Community
- Pool · Clubhouse · Curbs · Fishing · Playground · Sidewalks
- Utilities
- Cable Available · Electricity Available · Natural Gas Available · Sewer Available · Underground Utilities
- Sewer
- Public Sewer
- Water source
- Public
Rooms
First
- Bath-Full8 x 5
- Bedroom11 x 11
- Bedroom13 x 11
- Dining Room10 x 10
- Kitchen17 x 10
- Laundry7 x 7
- Living Room18 x 14
- Master Bathroom15 x 10
- Master Bedroom16 x 13
- Office13 x 11
Schools
- Elementary
- Carl E. Schluter
- Middle
- Leo Adams
- High
- Eaton
- District
- Northwest ISD
Financial Details
- HOA
- $885 / AnnuallyAssociation: First Service Residential
- Annual taxes
- $9,824
- Parcel number
- 42489103
Directions
From 287 exit Blue Mound Rd & Willow Springs Rd, go west on Blue Mound Rd, go thru the roundabout, turn right on Stowers Trail, left on Sebright Trail, right on Prudence Dr and home will be on the left.

Listing Courtesy: Coldwell Banker Apex, REALTORS - 972-743-5082
Presented by: Geoffrey Walsh
Last Updated: 2026-10-10T00:00:00.000Z
Commute Calculator
Explore commute times from 12209 Prudence Drive, Fort Worth, TX 76052.