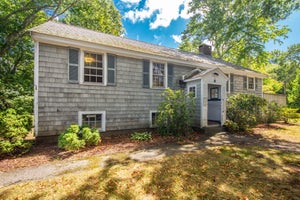
7 Bisson StBeverly, MA 01915
Essex County
Description
1st OH Friday 10/09 4:30-6:30. For decades, 7 Bisson Street has been more than a house, it has been a home. Owned by the same family since the 1980s, this classic Colonial blends timeless character with thoughtful updates & a location that puts so much of Beverly within easy reach. Inside, freshly painted rooms, beautifully refinished hardwood floors & abundant natural light create a bright, welcoming feel. The updated eat-in kitchen features refreshed cabinetry & countertops, while the dining room’s built-in china cabinet adds a touch of original charm. With 3 bedrooms, 1.5 baths & comfortable living spaces, the home offers room to settle in now, plus an attic & full walk-out basement with interior access providing additional possibilities for the future. Wheelchair lift installed for access from sidewalk to first floor, can be removed at buyer's request. Outside, a lovely backyard garden & patio create a peaceful place to enjoy the seasons, while the 2 car detached garage offers valuable additional space & opportunity. From here, Dane Street Beach, Lynch Park, downtown Beverly, local parks, walking trails & two commuter rail stations are all close at hand. A well-loved home with history, character & room for its next chapter.
Property Information
- Property type
- Residential
- Sub-type
- Single Family Residence
- Style
- Colonial
- Year built
- 1915
- Living area
- 1,486 Sq Ft
- Lot size
- 0.08 acres
- Garage spaces
- 2
- Parking spaces
- 4
- Zoning
- R10
- Days on market
- 2
- MLS® Listing#
- 73587131
Property Features
- Interior
- Entrance Foyer
- Exterior
- Rain Gutters
- Appliances
- Water Heater · Tankless Water Heater · Range · Dishwasher · Disposal · Microwave · Refrigerator · Washer · Dryer
- Cooling
- Window Unit(s)
- Heating
- Baseboard · Oil
- Flooring
- Tile · Hardwood
- Basement
- Full · Walk-Out Access · Interior Entry · Concrete
- Parking
- Paved · Detached · Off Street
- Laundry
- Electric Dryer Hookup · Washer Hookup
- Patio
- Porch · Patio
- Lot features
- Level
- Construction
- Frame
- Foundation
- Block · Stone
- Roof
- Shingle
- Community
- Park · Golf
- Sewer
- Public Sewer
- Water source
- Public
Rooms
First
- Bathroom 15.833333333x5.583333333
- Dining Room15.166666666x11.333333333
- Kitchen14.166666666x11.25
- Living Room15.75x11.333333333
Second
- Bathroom 27.666666666x5.416666666
- Bedroom 213.25x11.416666666
- Bedroom 311.333333333x10.25
- Master Bedroom15.75x11.416666666
- Office9.583333333x8.166666666
Financial Details
- HOA
- None
- Annual taxes
- $7,419Tax year 2026
- Assessed value
- $686,300
- Parcel number
- M:0021 L:0272,4184585
Directions
Bisson is off of Essex Street and E. Lothrop. Use GPS.
Open Houses
- 4:30–6:30 PMAdd to calendar
- 12:00–1:30 PMAdd to calendar
Listing Courtesy: Keller Williams Realty Evolution - 9789278700
Presented by: The Mitchell Team
Commute Calculator
Explore commute times from 7 Bisson St, Beverly, MA 01915.