



2017 Forest View CircleLeland, NC 28451
Brunswick Forest · Brunswick County
Description
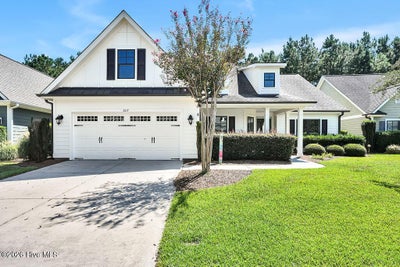
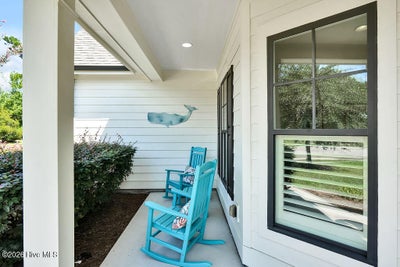
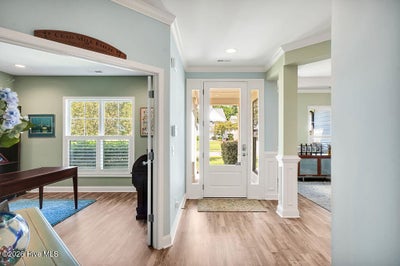
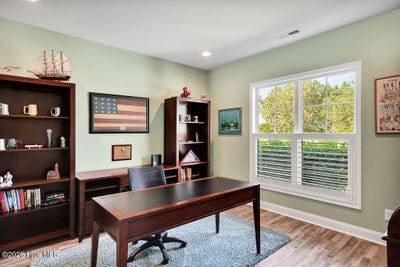
Coastal Living in the Park Landing of Brunswick Forest! Welcome to the Blue Heron I Model by Jordan Built Homes. Offering 3 bedrooms, 2.5 bathrooms, dining room, office/den, and screen porch, all on one level. Wood-look LVP floors grace the main living areas, and natural gas is utilized for energy efficiency. Keyless entry opens the craftsman style front door with sidelights. The dining room, with box-style wainscoting and stately columns offer an impressive first impression. A coat closet is found just off the foyer and French doors lead you into the elegant office/den. The kitchen is enhanced with granite countertops, tiled backsplash, and natural gas cooking. Refrigerator conveys. A large island with a granite counter is perfect for entertaining. The breakfast area leads you to the relaxing screen porch and then to the paver patio in the back yard. Highlights of the primary suite include a tranquil view of the backyard, as well as trey ceiling, walk-in shower, separate tub, double vanity, and oversized walk-in closet. On the opposite side of the home, Jack & Jill bedrooms share a bathroom, and a guest half-bath is available for all who stop by. The mudroom/drop-zone leads to the laundry room (washer/dryer convey). An attached 2-car garage includes a side utility door as well as access via pull-down stairs to the attic storage space. A new HVAC system was installed in 7/2026. A one-year home warranty is included for buyer's peace of mind! HOA fees for this neighborhood include landscape maintenance & community amenities. Features of Brunswick Forest: three outdoor/one indoor pool, hot tub, Fitness & Wellness Center, two cardio/weight rooms, tennis, basketball, and pickleball courts, Hammock Lake, miles of walking trails, parks, playground, dog park, meeting rooms. The Villages of Brunswick Forest is a commercial area with restaurants, shopping, and medical facilities. Only a short ride to Historic Downtown Wilmington, New Hanover County/Brunswick County Beaches.
Property Information
- Property type
- Residential
- Sub-type
- Single Family Residence
- Year built
- 2012
- Stories
- 1
- Living area
- 2,546 Sq Ft
- Lot size
- 0.18 acres
- Lot dimensions
- 64 X 120 X 64 X 120
- Garage spaces
- 2
- Parking spaces
- 2
- Zoning
- Le-Pud
- Days on market
- 2
- MLS® Listing#
- 100603454
Property Features
- Interior
- Master Downstairs · Walk-In Closet(s) · Entrance Foyer · Kitchen Island · Ceiling Fan(s) · Pantry
- Appliances
- Washer · Refrigerator · Range · Dryer · Dishwasher · Microwave · Electric Water Heater
- Cooling
- Central Air
- Heating
- Electric · Forced Air · Heat Pump
- Flooring
- Carpet · Tile
- Fireplace
- Gas Log
- Pool
- None
- Parking
- Concrete
- Laundry
- Washer Hookup · Laundry Room
- Patio
- Patio · Porch · Screened
- Fencing
- None
- Construction
- Fiber Cement · Frame
- Foundation
- Slab
- Roof
- Shingle
- Windows
- Window Coverings
- Community
- Pool · Sidewalks · Street Lights
- Utilities
- Natural Gas Connected
- Water source
- Public
Rooms
First
- Breakfast Nook12.0x8.0
- Bedroom 214.0x12.0
- Bedroom 312.0x13.0
- Dining Room14.0x12.0
- Kitchen15.0x16.0
- Living Room21.0x18.0
- Master Bedroom17.0x13.0
- Office13.0x13.0
Schools
- Elementary
- Town Creek
- Middle
- Town Creek
- High
- North Brunswick
Financial Details
- HOA
- $1,608 / AnnuallyAssociation: Park Landing
- Annual taxes
- $3,699Tax year 2026
- Assessed value
- $557,280
- Parcel number
- 058gb010
Directions
HWY 17 South to Brunswick Forest. Left into Brunswick Forest, follow Brunswick Forest Pkwy thru circle. Make second Right into Park Landing. Right onto Forest View Circle.
Open Houses
- 12:00–2:00 PMAdd to calendar
Listing Courtesy: Coldwell Banker Sea Coast Advantage-Leland - 9103711181
Presented by: James M Diaz
Leland Market Statistics
How this home compares to 474 active listings in Leland, NC
| Leland median | This listing | |
|---|---|---|
| Median listing price | $429,412 | $589,000 |
| Median days on market | 62 | 2 |
| Median Sq Ft | 2,092 | 2,546 |
| Median price / Sq Ft | $212 | $231 |
Market statistics compiled from active EXIT Realty® and MLS listings in Leland, NC.
Commute Calculator
Explore commute times from 2017 Forest View Circle, Leland, NC 28451.
More homes to consider
View similar homes View nearby homes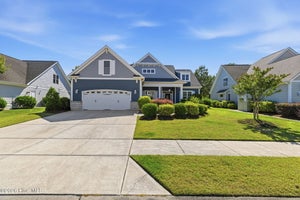
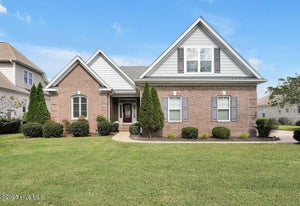
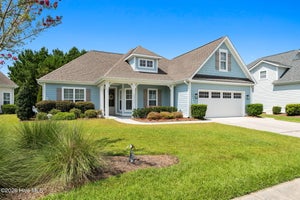


Similar Home Values
Comparable nearby listings and their asking prices.
| Address | Price | Beds | Baths | Sq Ft |
|---|---|---|---|---|
| 3008 Eno Lane, Leland, NC | $605,000 | 3 | 2 | 2,492 |
| 2170 Talmage Drive, Leland, NC | $615,000 | 3 | 3 | 2,486 |
| 2997 Pine Bloom Way, Leland, NC | $625,000 | 3 | 2 | 2,538 |
| 2965 Pullen Drive, Leland, NC | $612,950 | 4 | 3 | 2,669 |


