
3610 Jacks LoopMidlothian, TX 76065
Mayes Estates · Ellis County
Description
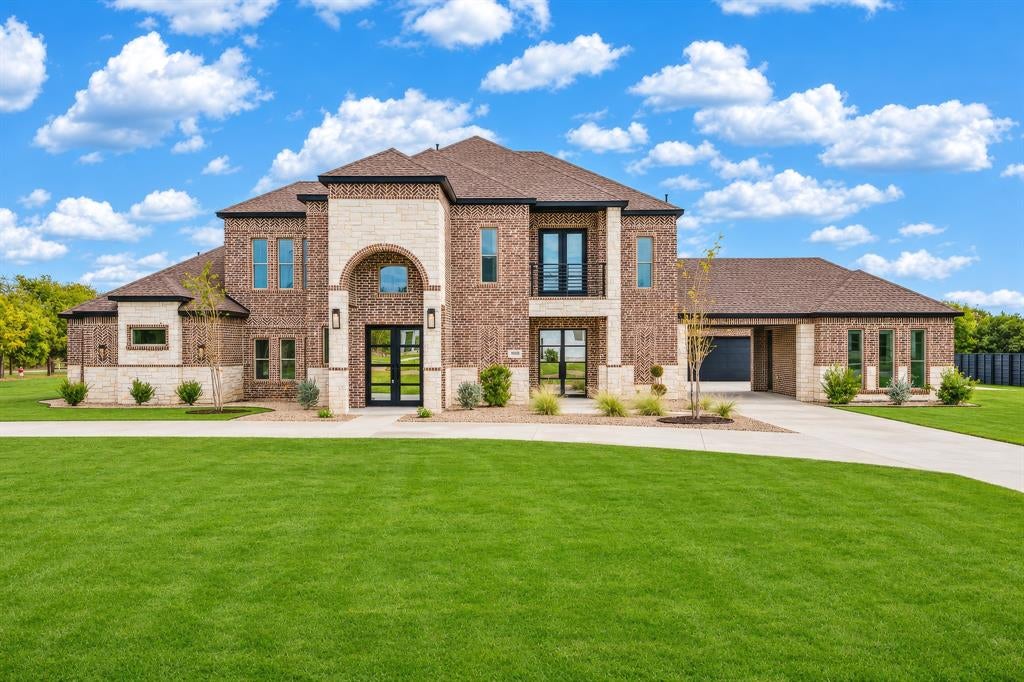
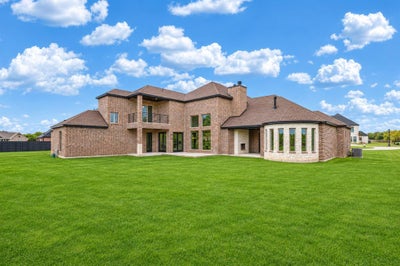
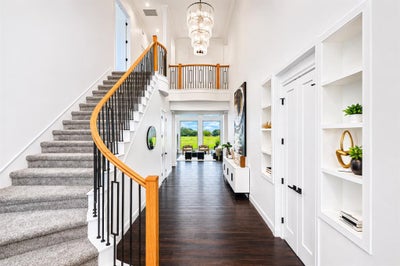
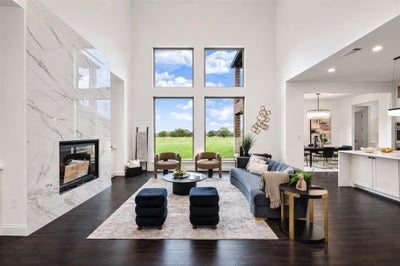
Luxury home on 1.017 acres in Midlothian, TX, in the Mayes Estates subdivision of Ellis County and zoned to Waxahachie ISD. Built in 2024, this brick-and-stone two-story offers 5,497 sq ft, a circular drive, porte-cochere, and 3-car garage. Hardwood floors, vaulted ceilings, and an open floor plan lead to a great room with fireplace and built-ins. The chef's kitchen has an island, breakfast bar, gas cooktop, pot filler, double ovens, built-in refrigerator, walk-in pantry, and butler's pantry. The main-level primary suite features a fireplace, sitting area, custom closet, garden tub, double walk-in shower, and separate vanities. Also on the main level: two ensuite bedrooms, a wine cellar, exercise room, and mud room. Upstairs are a game room, office, and two more bedrooms with private baths. Multiple staircases, dry bar, wine cooler, and sound wiring. Outside, enjoy a covered patio with fireplace and outdoor living area, balcony, and a large, sprinklered backyard on cleared acreage.
Property Information
- Property type
- Residential
- Sub-type
- Single Family Residence
- Style
- Traditional
- Year built
- 2024
- Living area
- 5,497 Sq Ft
- Lot size
- 1.02 acres
- Garage spaces
- 3
- Days on market
- 2
- MLS® Listing#
- 21431395
Property Features
- Interior
- Built-in Features · Chandelier · Double Vanity · Dry Bar · Eat-in Kitchen · Granite Counters · Kitchen Island · Open Floorplan · Pantry · Vaulted Ceiling(s) · Walk-In Closet(s) · Wired for Sound · In-Law Floorplan
- Exterior
- Balcony · Rain Gutters · Lighting
- Appliances
- Refrigerator · Built-In Refrigerator · Dishwasher · Disposal · Gas Cooktop · Gas Water Heater · Microwave · Double Oven · Vented Exhaust Fan · Wine Cooler
- Cooling
- Ceiling Fan(s) · Central Air · Electric
- Heating
- Exhaust Fan · Central · Fireplace(s) · Natural Gas
- Flooring
- Carpet · Hardwood · Tile
- Fireplace
- Great Room · Outside
- Parking
- Additional Parking · Circular Driveway · Driveway · Garage · Garage Door Opener · Inside Entrance · Kitchen Level · Attached
- Patio
- Covered · Front Porch · Patio
- Lot features
- Cleared · Landscaped · Subdivided
- Construction
- Brick · Stone
- Foundation
- Slab
- Roof
- Composition
- Windows
- Bay Window(s)
- Security
- Carbon Monoxide Detector(s) · Prewired · Smoke Detector(s)
- Utilities
- Electricity Connected · Natural Gas Available · Underground Utilities
- Sewer
- Public Sewer
- Water source
- Public
Rooms
Second
- Bath-Half5 x 5
- Bath-Full6 x 11
- Bath-Full5 x 11
- Bedroom13 x 13
- Bedroom12 x 13
- Game Room16 x 17
- Office12 x 12
First
- Mud Room7 x 5
- Bath-Full5 x 9
- Bath-Full6 x 13
- Wine Cellar7 x 9
- Bath-Half3 x 8
- Bedroom13 x 13
- Bedroom11 x 12
- Dining Room14 x 10
- Exercise Room12 x 12
- Kitchen12 x 16
- Living Room20 x 18
- Master Bathroom12 x 16
- Master Bedroom14 x 16
- Utility Room6 x 13
Schools
- Elementary
- Wedgeworth
- Middle
- Evelyn Love Coleman
- High
- Waxahachie
- District
- Waxahachie ISD
Financial Details
- HOA
- $700 / AnnuallyAssociation: Goddard Management LLC
- Annual taxes
- $20,029
- Parcel number
- 295737
Directions
From US-287 S, Turn right on Plainview Rd, Turn left on Stout Rd, Turn right on Jack's Loop, Home is on the left.

Listing Courtesy: Serhant Texas, LLC - 3463104739
Presented by: Drew Nelson
Last Updated: 2026-11-12T00:00:00.000Z
Commute Calculator
Explore commute times from 3610 Jacks Loop, Midlothian, TX 76065.