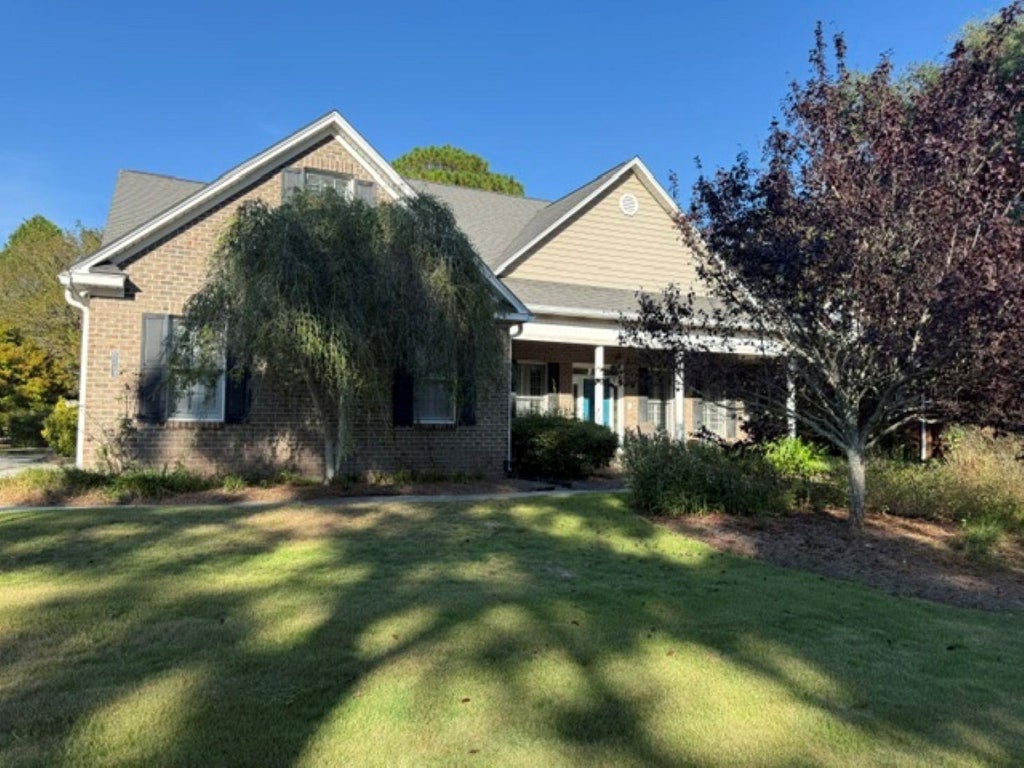
1313 Royal Devon Dr.Myrtle Beach, SC 29575
Prestwick · Horry County
Presented by: Victoria Austin - Cell: 843-315-9191
Description
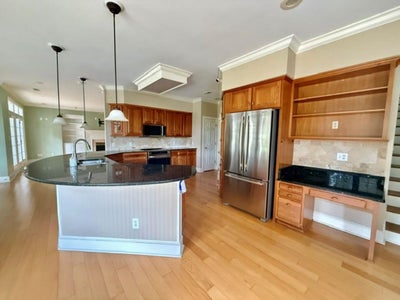
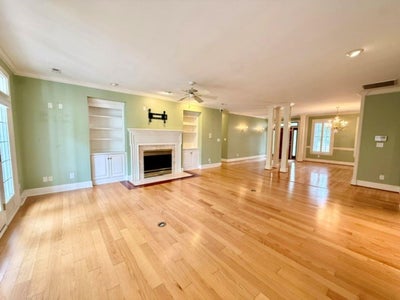
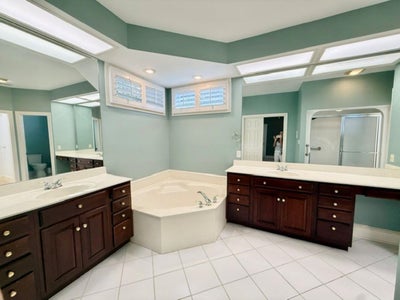
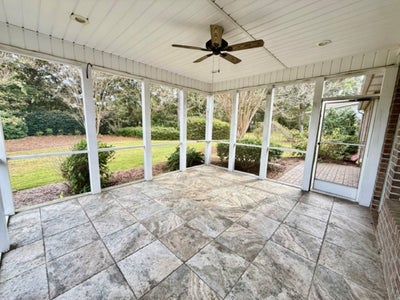
Discover your own private oasis in the beautiful, sought-after community of Prestwick! This well-appointed home offers an inviting open floor plan, hardwood, carpet and tile flooring, a charming Lincoln-log gas fireplace, plantation shutters throughout, and flat ceilings with LED lighting. The spacious kitchen features stainless steel appliances and a walk-in pantry, while the primary suite boasts two walk-in closets and an additional linen closet. Enjoy the comfort and convenience of a large walk-in laundry room with farm sink and cabinetry, central vacuum, intercom system, and a floored walk-in attic for extra storage. A Trane HVAC system and stainless steel gutters with leaf guards. Step outside to a beautifully landscaped backyard or relax on the tiled, screened porch overlooking your private retreat. Additional features include a 10-zone Rain Bird irrigation system, and ceiling fans throughout. Adjacent to the driving range, with an HOA-maintained hedge providing added privacy, this home is also just a short walk to the clubhouse. Prestwick is ideally located less than a mile from the Atlantic Ocean and offers an award-winning 18-hole golf course, community pool and clay tennis courts. Experience the exceptional lifestyle, privacy and convenience that make Prestwick such a special place to call home!
Property Information
- Property type
- Residential
- Sub-type
- Single Family Residence
- Style
- Split Level
- Year built
- 1995
- Living area
- 3,340 Sq Ft
- Lot size
- 0.35 acres
- Lot dimensions
- 111 x 151 x 92 x 151
- Garage spaces
- 2
- Parking spaces
- 4
- Zoning
- PUD
- Days on market
- 11
- MLS® Listing#
- 2624428
Property Features
- Interior
- Ceiling Fan(s) · Central Vacuum · Walk-In Closet(s) · Breakfast Bar · Entrance Foyer · Kitchen Island · Double Vanity · Master Downstairs
- Appliances
- Refrigerator · Dishwasher · Microwave · Range · Range Hood · Dryer · Washer
- Cooling
- Ceiling Fan(s) · Central Air
- Heating
- Central · Electric
- Flooring
- Carpet · Wood
- Pool
- Community · Outdoor Pool
- Parking
- Attached · Garage · Garage Door Opener
- Patio
- Porch · Patio · Screened · Rear Porch · Front Porch
- Lot features
- City Lot · Near Golf Course · Rectangular Lot
- Construction
- Brick
- Foundation
- Slab
- Windows
- Window Treatments
- Security
- Security System · Gated Community · Security Service
- Community
- Pool · Gated · Clubhouse · Tennis Court(s) · Golf
- Utilities
- Cable Available · Electricity Available · Phone Available · Sewer Available · Underground Utilities · Water Available
- Water source
- Public
Rooms
First
- PrimaryBedroom18 x 16
- Bedroom 116 x 13
- Bedroom 214 x 12
- Bedroom 312 x 12
- Dining Room14 x 12
- Great Room23 x 18
- Kitchen16 x 14
Schools
- Elementary
- Lakewood Elementary School
- Middle
- Socastee Middle School
- High
- Socastee High School
Financial Details
- HOA
- $197 / Monthly
- Parcel number
- 44713040012
Directions
Please use Google Maps, enter Prestwick through the main gaurded entrance, follow the round-about to the left in front of the club house, almost all the way around, and take last right, go one block. Make a right onto Royal Devon Drive. Go just past the driving range on your left. It is the first house after the driving range.

Commute Calculator
Explore commute times from 1313 Royal Devon Dr., Myrtle Beach, SC 29575.