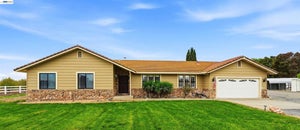
23434 Los Ranchos DriveTracy, CA 95304
San Joaquin County
Description
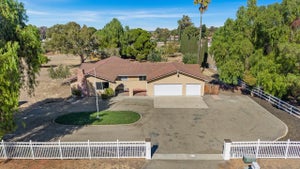
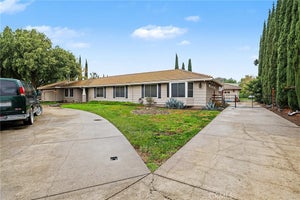
Country living meets modern luxury! Welcome to 23434 Los Ranchos Drive, where space, style, and endless possibilities come together on approximately 1.57 acres in Tracy! This beautifully updated single-story home offers 4 bedrooms, 3 bathrooms, and 2,712 sq. ft. of thoughtfully designed living space. Step inside to discover a bright, inviting interior featuring gorgeous flooring, fresh modern finishes, stylish black accents, and a stunning brick fireplace that adds warmth and character. The beautifully remodeled kitchen steals the show with crisp white cabinetry, elegant countertops, stainless steel appliances, and a spacious breakfast bar perfect for gathering and entertaining. Multiple living areas provide flexibility, while the beautifully updated bathrooms offer a touch of everyday luxury, including a spa-inspired retreat with a freestanding soaking tub and dual vanities. Outside, the possibilities are just as impressive! Enjoy an expansive property with room to spread out, entertain, garden, or bring your outdoor dreams to life. An unfinished detached ADU offers exciting potential for future guest accommodations, extended living, or additional usable space, subject to applicable approvals and permits. A spacious three-car garage and generous driveway provide plenty of parking. With its impressive curb appeal, modern upgrades, and rare combination of acreage and versatility, this is more than just a homeit's an opportunity to create the lifestyle you've been dreaming of!
Property Information
- Property type
- Residential
- Sub-type
- Single Family Residence
- Style
- Ranch
- Year built
- 1988
- Living area
- 2,712 Sq Ft
- Lot size
- 1.57 acres
- Garage spaces
- 3
- MLS® Listing#
- 226137142
Property Features
- Interior
- Walk-In Closet(s) · Double Vanity · Pantry
- Appliances
- Built-In Electric Oven · Built-In Electric Range · Free-Standing Refrigerator · Dishwasher · Microwave · Electric Cooktop
- Cooling
- Central Air
- Heating
- Central
- Flooring
- Vinyl
- Fireplace
- Living Room · Family Room
- Parking
- Attached · Garage Faces Side
- Laundry
- Laundry Room
- Fencing
- Back Yard
- Construction
- Stucco
- Foundation
- Raised · Slab
- Roof
- Tile
- Sewer
- Septic Tank
- Water source
- Well
Schools
- District
- San Joaquin
Financial Details
- HOA
- None
- Parcel number
- 209-390-04
Directions
From I-205, take the Mountain House Parkway exit and head north. Turn right onto Von Sosten Road, then right onto Los Ranchos Drive. Continue to property at 23434 Los Ranchos Drive
Open Houses
- 12:00–3:00 PMAdd to calendar
- 12:00–3:00 PMAdd to calendar

Listing Courtesy: Realty ONE Group Zoom - 2098142011
Presented by: Diego Herra
CA DRE# 01520140. Kris Klair Broker
Data Terms of Use
Terms of Use
1. The following are terms of a legal agreement between you, the person viewing and/or using this Internet site (“User”) and the operator ("Provider") of this Internet site ("Site"), By accessing, browsing and/or using this Site, User acknowledges that User has read, understood, and agrees to be bound by these terms and to comply with all applicable laws and regulations, including but not limited to U.S. export and re-export control laws and regulations. If User does not agree to these terms, User is not authorized to use this Site. The material provided on this Site is protected by law, including, but not limited to, United States Copyright law and international treaties.
2. User must be a prospective purchaser or seller of real estate with a bona fide interest in the purchase or sale of such real estate.
3. All real estate data provided on this Site (including but not limited to descriptions, images, and other information constituting or relating to real estate listings) is strictly for the personal, private, non-commercial use of User and is not made available for redistribution, retransmission, reformatting, modification or copying. User may not sell or use any of the real estate data on this Site for any purpose other than attempting to evaluate houses or properties for sale or purchase by User. User acknowledges that the real estate data on this Site is provided by MetroList Services, Inc., a California corporation (“MetroList”), and User acknowledges the validity of MetroList's copyright as to such data. User expressly acknowledges and agrees that MetroList is a third-party beneficiary of these Terms of Use, and that MetroList will be entitled to enforce these Terms of Use against User.
4. To the fullest extent permitted by law, the data on this Site is provided "as is," without warranty or representation of any kind, either express or implied, as to the nature, quality, characteristics or value of any property or information to which the data pertains. NEITHER PROVIDER NOR METROLIST MAKES ANY WARRANTIES, EXPRESS OR IMPLIED, REGARDING THE DATA DISPLAYED ON THIS SITE, INCLUDING, BUT NOT LIMITED TO, THE IMPLIED WARRANTIES OF MERCHANTABILITY AND FITNESS FOR A PARTICULAR PURPOSE, OR AS TO THE TIMELINESS, ACCURACY AND/OR COMPLETENESS OF THE DATA.
5. NEITHER PROVIDER NOR METROLIST SHALL BE LIABLE FOR ANY INCIDENTAL, SPECIAL, CONSEQUENTIAL, INDIRECT, SPECIAL, PUNITIVE OR EXEMPLARY DAMAGES WHATSOEVER (INCLUDING WITHOUT LIMITATION, DAMAGES FOR LOSS OF BUSINESS INFORMATION, LOSS OF DATA, LOST PROFITS, LOSS OF CUSTOMERS OR OTHER PECUNIARY LOSS), ARISING OUT OF THE USE OR INABILITY TO USE THE DATA DISPLAYED ON THIS SITE, WHETHER THE CLAIM OR CAUSE OF ACTION ARISES IN TORT, CONTRACT, NEGLIGENCE, STRICT LIABILITY OR UNDER ANY OTHER LEGAL THEORY.
6. User agrees that the prevailing party or parties in any action brought to enforce or for breach of these Terms of Use shall be entitled to recover, in addition to any other relief, that party’s or those parties’ reasonable attorney’s fees and court costs incurred in such action from the non-prevailing party or parties.
Commute Calculator
Explore commute times from 23434 Los Ranchos Drive, Tracy, CA 95304.