4641 Prickly Pear DriveFort Worth, TX 76244
Villages Of Woodland Spgs W · Tarrant County
Description
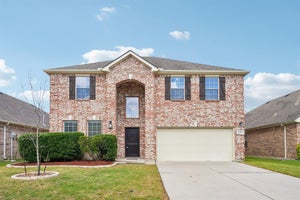
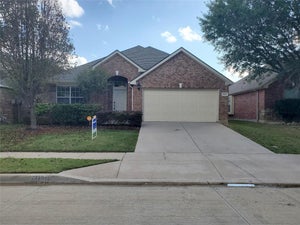
Welcome home to this charming 3-bedroom, 2-bath property with a 2-car garage in the desirable Villages of Woodland Springs and in the highly desirable Keller ISD. Perfectly situated near shopping, dining, grocery stores, schools, and entertainment, this well-kept home boasts a Class 4 roof, fresh interior paint, a recent HVAC tune-up, and great curb appeal with inviting covered front and back porches—ideal for morning coffee or evening relaxation. Inside, you’ll find a comfortable layout with bright, spacious living areas and a functional kitchen designed for everyday ease. The primary suite offers a peaceful retreat, while the secondary bedrooms are versatile for guests, work, or hobbies. A flexible front room can serve as a dining area, formal living space, playroom, or home office. This home is fully prepared for immediate move-in. New owners can enjoy access to community pools, parks, trails, and top-rated schools, making this a truly wonderful place to call home. For more information, visit the HOA website at www.vowshoa.com.
Property Information
- Property type
- Residential
- Sub-type
- Single Family Residence
- Style
- Traditional
- Year built
- 2007
- Living area
- 1,816 Sq Ft
- Lot size
- 0.13 acres
- Garage spaces
- 2
- Days on market
- 53
- MLS® Listing#
- 21352195
Property Features
- Interior
- Built-in Features · Eat-in Kitchen · Granite Counters · Pantry · Walk-In Closet(s) · High Speed Internet
- Exterior
- Rain Gutters · Lighting
- Appliances
- Dishwasher · Disposal · Electric Range · Microwave
- Cooling
- Ceiling Fan(s) · Central Air · Electric
- Heating
- Central · Natural Gas
- Flooring
- Ceramic Tile · Wood
- Fireplace
- Decorative · Gas · Gas Starter · Gas Log
- Parking
- Concrete · Driveway · Garage · Garage Door Opener · Garage Faces Front · Attached
- Laundry
- Electric Dryer Hookup · Washer Hookup
- Patio
- Covered · Front Porch · Rear Porch
- Fencing
- Back Yard · Wood
- Lot features
- Few Trees · Interior Lot · Landscaped · Subdivided
- Construction
- Brick
- Foundation
- Slab
- Roof
- Composition · Shingle
- Windows
- Window Coverings
- Security
- Smoke Detector(s)
- Community
- Pool · Clubhouse · Curbs · Park · Playground · Racquetball · Sidewalks · Tennis Court(s) · Other
- Utilities
- Cable Available · Underground Utilities
- Sewer
- Public Sewer
- Water source
- Public
Rooms
First
- Bath-Full0 x 0
- Bedroom12 x 10
- Bedroom12 x 11
- Living Room19 x 14
- Master Bathroom0 x 0
- Master Bedroom18 x 15
- Utility Room7 x 6
Schools
- Elementary
- Caprock
- Middle
- Trinity Springs
- High
- Timber Creek
- District
- Keller ISD
Financial Details
- HOA
- $476 / Semi-annuallyAssociation: First service Residential
- Annual taxes
- $7,796
- Parcel number
- 40678474
Directions
GPS friendly

Listing Courtesy: Berkshire HathawayHS PenFed TX - 817-875-6177
Presented by: Alisa Runge
Last Updated: 2026-08-06T00:00:00.000Z
Documents & links
Provided by Alisa Runge
- Virtual tourVisit
Commute Calculator
Explore commute times from 4641 Prickly Pear Drive, Fort Worth, TX 76244.