


14405 CedarHesperia, CA 92344
San Bernardino County
Description
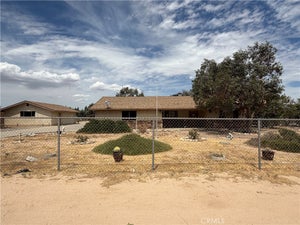
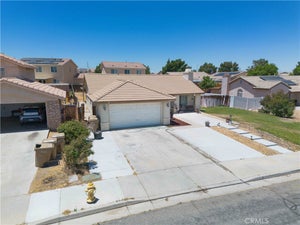
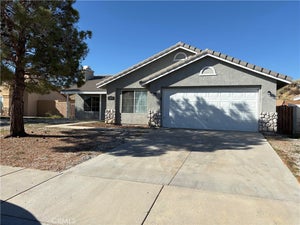
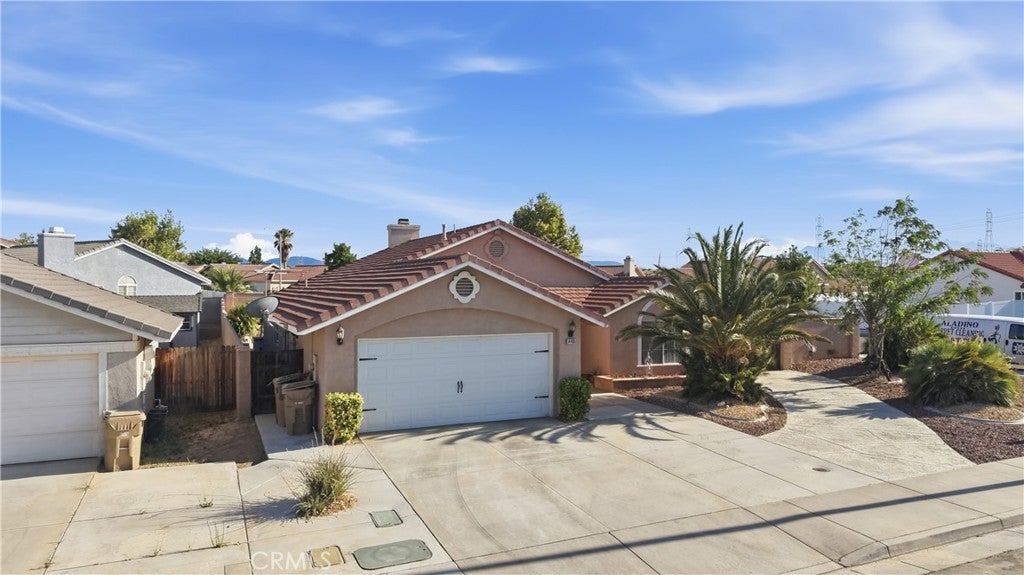
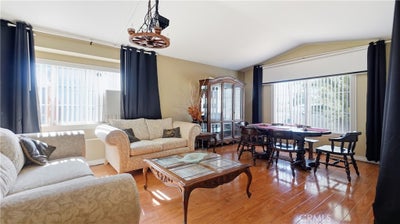
Welcome to this beautifully maintained desert retreat, ideally situated in a peaceful and established Hesperia neighborhood. Offering the perfect blend of comfort, style, and functionality, this exceptional residence features 4 spacious bedrooms, 2 bathrooms, and a thoughtfully designed open-concept floor plan ideal for both everyday living and entertaining. Upon entering, you'll be greeted by a bright and inviting living space enhanced by soaring ceilings, rich wood flooring, and a cozy fireplace that creates a warm and welcoming atmosphere. The well-appointed kitchen is designed to impress, featuring granite countertops, stainless steel appliances, abundant cabinetry, and generous counter space, making it ideal for both casual meals and entertaining guests. The spacious primary suite serves as a private retreat, complete with an en-suite bathroom and a walk-in closet. Three additional bedrooms offer flexibility for family, guests, or a dedicated home office. Step outside to your own relaxing backyard oasis. The expansive, low-maintenance concrete patio provides the perfect setting for outdoor dining, entertaining, or simply unwinding while enjoying the peaceful surroundings and breathtaking High Desert sunsets. Whether you're hosting family gatherings or enjoying a quiet evening under the stars, this outdoor space is designed for year-round enjoyment. Additional highlights include convenient RV parking, an attached garage, and ample space for recreational vehicles, trailers, or additional storage. Ideally located near schools, parks, shopping, dining, and major commuter routes, this move-in-ready home offers the perfect combination of tranquility and convenience. Don't miss this outstanding opportunity to own a beautiful home in one of Hesperia's desirable neighborhoods.
Property Information
- Property type
- Residential
- Sub-type
- Single Family Residence
- Structure type
- House
- Year built
- 1997
- Stories
- 1
- Living area
- 1,863 Sq Ft
- Lot size
- 0.16 acres
- Garage spaces
- 2
- Parking spaces
- 2
- Days on market
- 1
- MLS® Listing#
- PW26232856
Property Features
- Interior
- Built-in Features · Ceiling Fan(s) · Eat-in Kitchen · Pantry
- Appliances
- Dishwasher · Gas Cooktop · Disposal · Gas Oven · Gas Range · Gas Water Heater · Microwave
- Cooling
- Central Air
- Heating
- Central
- Flooring
- Carpet · Laminate · Tile · Vinyl
- Fireplace
- Family Room · Gas
- Pool
- None
- Parking
- Attached · Garage
- Laundry
- Gas Dryer Hookup
- Patio
- Covered
- Construction
- Concrete
- Community
- Street Lights
- Utilities
- Electricity Available · Natural Gas Available
- Sewer
- Public Sewer
- Water source
- Public
Financial Details
- HOA
- None
- Parcel number
- 3046141220000
Directions
15 N exit main st R-Maple R-Cedar,PIQ-L.Corner of Cedar & Stonecreek.
Open Houses
- 1:00–4:00 PMAdd to calendar
Listing Courtesy: Real Broker - 562-221-3504
Presented by: Ivonne Azar
Licensed in the state of California.
Commute Calculator
Explore commute times from 14405 Cedar, Hesperia, CA 92344.