7505 Rocksham DriveTowson, MD 21286
KNOLLWOOD · Baltimore County
Description
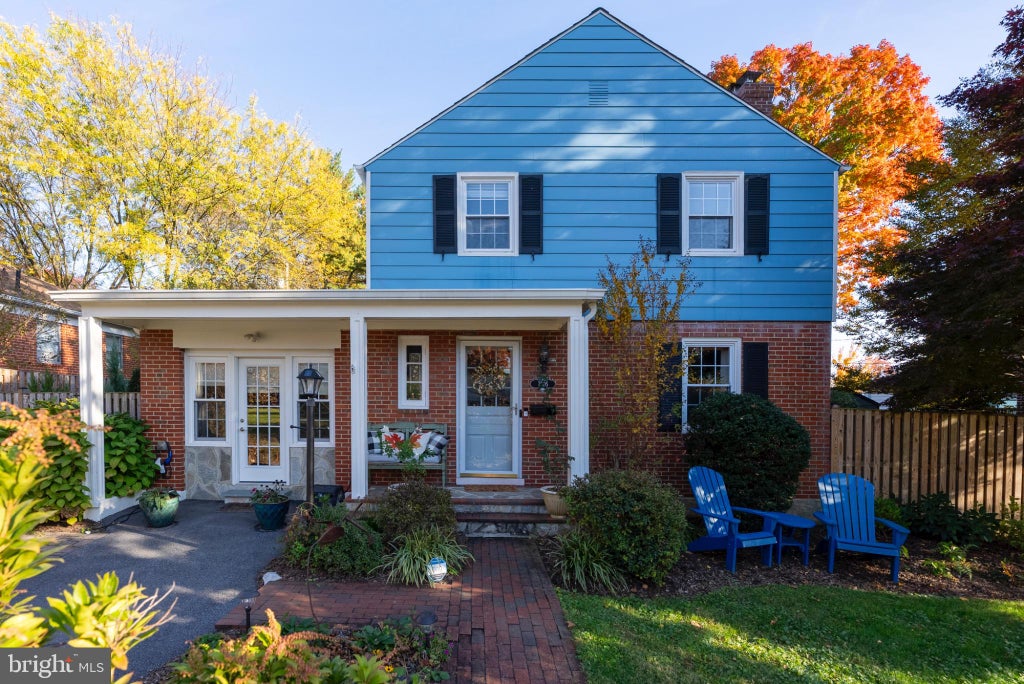
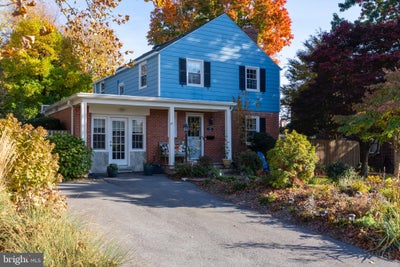
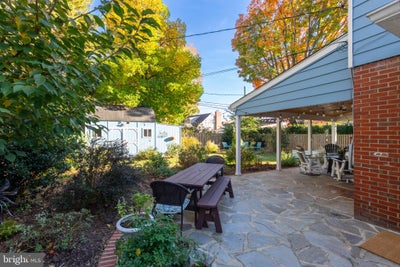
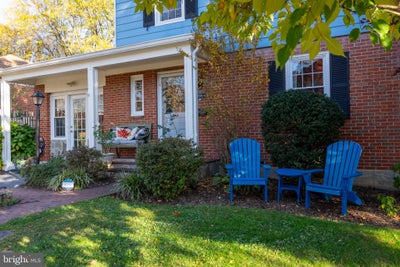
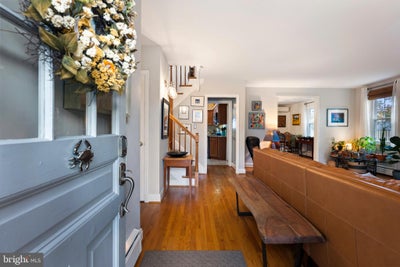
Open House Sunday 11/8 12-3pm. Welcome to 7505 Rocksham Drive, a beautifully updated 4-bedroom, 2.5-bath colonial on a fabulous block in sought-after Knollwood! Lovingly renovated, restored, and maintained by the current owners, this charming home offers inviting living spaces, thoughtful improvements, gorgeous established gardens, and an exceptional outdoor retreat all in top location prized for its community, convenience and quiet streets. The extensively landscaped grounds feature flowering trees, shrubs, perennials, and pollinator gardens, providing color and interest throughout the seasons. Tall wood privacy fencing encloses the rear and side yards, creating a peaceful setting for the stunning covered stone patio with its vaulted wood ceiling and skylights. Perfect for entertaining or simply relaxing outdoors, this inviting space is complemented by an oversized two-part shed with electricity, a loft, windows, and recently poured concrete floors. Convenient side-by-side parking for two cars is located out front. Inside, you'll find tasteful updates and a wonderfully versatile floor plan. Wood floors extend throughout the main and upper living areas, with the former garage thoughtfully converted into a spacious fourth bedroom, home office, or additional family room featuring a beautiful pine ceiling, large barn-door closet, and separate exterior entrance. The updated kitchen features granite countertops, an artisan-style cream subway tile backsplash, premium stainless steel appliances including an induction range, and ceramic tile flooring. Attractive updates and finishes enhance the bathrooms as well, which can be found on each level for added convenience. The finished lower level offers even more comfortable living space, with a family room featuring custom built-ins and luxury vinyl plank flooring, a recently renovated full bathroom, and a new (2025) LG ThinQ front-loading washer and dryer on pedestals. Significant system improvements include a newer architectural shingle roof (with transferable warranty) and gutters with gutter guards, a restored chimney, and a recently installed wood-burning fireplace insert with a blower that provides supplemental warmth and a cozy gathering spot. Oil-fired baseboard heat is complemented by mini-split systems on each level, including two newer units installed in 2024–2025, offering efficient air conditioning and supplemental heating. Residents qualify for membership at the Wiltondale Pool. Enjoy the best of Knollwood, with its close-knit community, quiet streets, and convenient proximity to Towson High School, shopping, restaurants, parks, and commuter routes. A wonderful combination of character, comfort, thoughtful updates, and location!
Property Information
- Property type
- Residential
- Sub-type
- Single Family Residence
- Structure type
- House
- Year built
- 1952
- Living area
- 2,303 Sq Ft
- Lot size
- 0.17 acres
- Parking spaces
- 2
- Zoning
- RES
- Days on market
- 1
- MLS® Listing#
- MDBC2180178
Property Features
- Interior
- Ceiling Fan(s) · Pantry · Built-in Features
- Exterior
- Lighting · Rain Gutters
- Appliances
- Electric Range · Electric Oven · Cooktop · Washer · Electric Water Heater · Dishwasher · Disposal · Freezer · Exhaust Fan · Ice Maker · Instant Hot Water · Refrigerator · Stainless Steel Appliance(s) · Water Heater · Microwave
- Cooling
- Ceiling Fan(s) · Ductless · Electric
- Heating
- Exhaust Fan · Fireplace Insert · Wood Stove · Electric · Oil · Wood · Baseboard · Heat Pump · Radiant
- Flooring
- Wood · Hardwood · Ceramic Tile · Vinyl
- Fireplace
- Insert · Heatilator
- Basement
- Finished · Walk-Out Access · Daylight · Partial · Sump Pump · Interior Entry
- Pool
- Community
- Parking
- Driveway
- Fencing
- Privacy · Wood
- Lot features
- Front Yard · Level · Back Yard
- Construction
- Aluminum Siding · Brick Veneer · Stone
- Roof
- Asphalt · Shingle
- Windows
- Window Coverings · Window Treatments
- Security
- Security Lights
- Other structures
- Workshop · Outbuilding
- Community
- Pool · Sidewalks
- Sewer
- Public Sewer
- Water source
- Public
Rooms
Upper 1
- Primary Bedroom
- Bathroom 1
- Bedroom 2
- Bedroom 3
Main
- Half Bath
- Bedroom 4
- Dining Room
- Kitchen
- Living Room
Lower 1
- Bathroom 2
- Family Room
Schools
- Elementary
- STONELEIGH
- Middle
- DUMBARTON
- High
- TOWSON HIGH LAW & PUBLIC POLICY
- District
- BALTIMORE COUNTY PUBLIC SCHOOLS
Financial Details
- HOA
- None
- Annual taxes
- $4,248Tax year 2026
- Assessed value
- $350,467
- Parcel number
- 04090916350260
Directions
Stevenson to Aigburth to Rocksham
Open Houses
- 12:00–3:00 PMAdd to calendar
Listing Courtesy: Long & Foster Real Estate, Inc. - 4104530500
Commute Calculator
Explore commute times from 7505 ROCKSHAM DRIVE, TOWSON, MD 21286.