4903 Regina DriveAnnandale, VA 22003
RAVENSWORTH · Fairfax County
Description
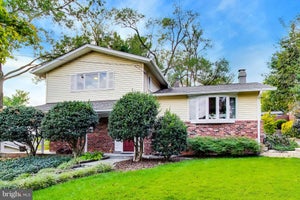
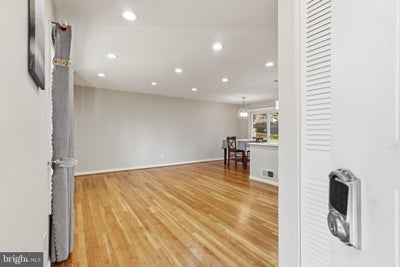
Nestled on a quiet cul-de-sac, this beautifully updated three-level home offers a peaceful retreat from the fast-paced demands of everyday life. Freshly refinished, gleaming hardwood floors welcome you throughout the main living areas, creating a warm and inviting atmosphere. The home features three spacious bedrooms and two full bathrooms on the upper level, along with a large split-level basement that provides additional living and entertainment space. Thoughtful updates throughout the property include modern appliances, stylish fixtures, and contemporary finishes. A magnificent open floor plan seamlessly connects the living, dining, and kitchen areas, making the home ideal for both everyday living and entertaining. The dining area is conveniently situated between the kitchen and living room and offers direct access to a large deck, perfect for outdoor dining, grilling, and relaxing while overlooking the fully fenced backyard. The updated kitchen showcases stainless steel appliances, new cabinetry, and ample workspace for preparing meals and gathering with family and friends. This exceptional home combines comfort, functionality, and modern updates in a desirable and private setting. Application Link: contact listing agent. $65.00 application fee per applicant over the age of 18. Minimum qualification requirement: 650 credit score or higher. Annual Combined Income must be monthly ($3400) rent multiply by 35 And subject to background check.
Property Information
- Property type
- Residential Lease
- Sub-type
- Single Family Residence
- Structure type
- House
- Year built
- 1962
- Living area
- 1,512 Sq Ft
- Lot size
- 0.24 acres
- Zoning
- 130
- Days on market
- 10
- MLS® Listing#
- VAFX2349072
Property Features
- Interior
- Open Floorplan
- Appliances
- Gas Range · Gas Oven · Gas Water Heater · Disposal · Dryer · Exhaust Fan · Microwave · Washer · Water Heater
- Cooling
- Central Air · Electric
- Heating
- Exhaust Fan · Natural Gas · Forced Air
- Flooring
- Carpet · Wood
- Basement
- Walk-Out Access · Crawl Space · Full
- Pool
- None
- Parking
- Driveway
- Patio
- Patio
- Lot features
- Wooded · Cul-De-Sac · Front Yard
- Construction
- Brick · Vinyl Siding
- Windows
- Bay Window(s)
- Water source
- Public
Rooms
Lower 1
- Storage Room
- Family Room
Upper 1
- Primary Bedroom
- Bathroom 2
- Bedroom 1
Main
- Dining Room
- Kitchen
- Living Room
Schools
- Elementary
- BRADDOCK
- Middle
- POE
- High
- ANNANDALE
- District
- FAIRFAX COUNTY PUBLIC SCHOOLS
Financial Details
- HOA
- None
- Assessed value
- $422,740
- Parcel number
- 0704 07 0043
Directions
Consult with GPS
Listing Courtesy: Pearson Smith Realty, LLC - 5713861075
Commute Calculator
Explore commute times from 4903 REGINA DRIVE, ANNANDALE, VA 22003.