1150 Violet AveBoulder, CO 80304
Shining Mountain 2 · Boulder County
Description
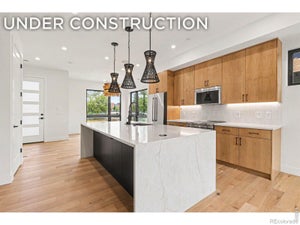
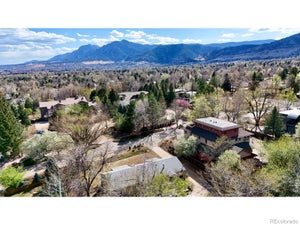
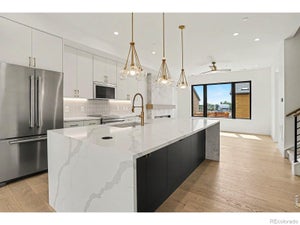
Experience elevated North Boulder living in this beautifully finished Sanitas Plan townhome at Violla, where sophisticated design, exceptional craftsmanship & flexible living spaces come together in one of Boulder's most exciting new communities. Designed across 3 light-filled levels, this home offers an ideal blend of everyday comfort & elevated entertaining, moments from Wonderland Lake, Pearl Street, Lucky's Market, Foothill's Park & miles of hiking & biking trails. Step inside to an open-concept main level designed for seamless living & entertaining. The modern kitchen features waterfall-edge quartz countertops, custom cabinetry, premium appliances, designer lighting & wide-plank wood flooring, flowing effortlessly into the dining & living areas. Abundant natural light & a sleek electric fireplace w/ custom tile surround create a warm, inviting focal point. The 2nd level features 2 spacious primary suites, each w/ a beautifully appointed ensuite bath, creating exceptional privacy & flexibility for owners, guests or multi-generational living. The 3rd level offers a private penthouse-style retreat w/ an add'l bedrm & ensuite bath, plus flexible loft space ideal for a home office, media room or bonus living area. Direct access to the expansive treetop deck extends the living outdoors - perfect for morning coffee, evening sunsets or entertaining w/ friends. A welcoming front patio provides another inviting outdoor space to enjoy Colorado's sunshine. Located south of the future BMoCA site & steps from the NoBo Arts District, Moxie Bread, Spruce Confections, Dagabi, Cinq Sept, Proto's Pizza, Yoga Pearl & more. Built by award-winning Koelbel Communities, this brand-new home reflects generations of Colorado craftsmanship backed by the Koelbel family legacy since 1952.
Property Information
- Property type
- Residential
- Sub-type
- Townhouse
- Structure type
- Townhouse
- Year built
- 2025
- Living area
- 1,999 Sq Ft
- Lot size
- 0.05 acres
- Garage spaces
- 1
- Zoning
- RES
- Days on market
- 15
- MLS® Listing#
- 1068748
Property Features
- Interior
- Eat-in Kitchen · Cathedral Ceiling(s) · Open Floorplan · Pantry · Walk-In Closet(s) · Kitchen Island · High Ceilings · High Speed Internet
- Appliances
- Electric Range · Dishwasher · Refrigerator · Washer · Dryer · Microwave · Disposal
- Cooling
- Central Air · Wall/Window Unit(s) · Ceiling Fan(s)
- Heating
- Forced Air
- Flooring
- Wood
- Fireplace
- Electric · Living Room
- Basement
- Crawl Space · Sump Pump
- Parking
- Garage Door Opener · Detached
- Laundry
- Washer Hookup
- Patio
- Patio · Deck
- Fencing
- Fenced · Wood
- Lot features
- Paved
- Construction
- Brick · Metal Siding · Wood Siding
- Roof
- Composition
- Windows
- Window Coverings
- Security
- Fire Sprinkler System · Fire Alarm
- Community
- Playground · Park
- Utilities
- Natural Gas Available · Electricity Available · Other
- Sewer
- Public Sewer
- Water source
- Public
Rooms
Upper
- Primary Bedroom13x12
- Bedroom 212x11
Additional
- Bedroom 314x12
Main
- Dining Room13x10
- Kitchen14x12
- Living Room13x12
Schools
- Elementary
- Foothill
- Middle
- Centennial
- High
- Boulder
Financial Details
- HOA
- $350 / MonthlyAssociation: Violla Townhomes Hoa
- Annual taxes
- $6,481Tax year 2026
- Parcel number
- R0617549
Directions
Head North on Broadway, West on Violet, South on 10th, East on Locust. Sales Trailer located on the South side of Locust - 1150 Locust Ave.
Commute Calculator
Explore commute times from 1150 Violet Ave, Boulder, CO 80304.







 PUBLISHER'S NOTICE: All real estate advertised herein is subject to the Federal Fair Housing Act and the Colorado Fair Housing Act, which Acts make it illegal to make or publish any advertisement that indicates any preference, limitation, or discrimination based on race, color, religion, sex, handicap, familial status, or national origin.