
1134 N Quincy Ave EOgden, UT 84404
MOUNT LEWIS · Weber County
Description
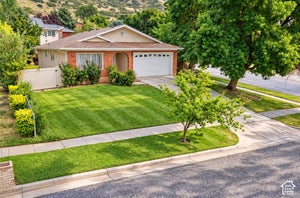
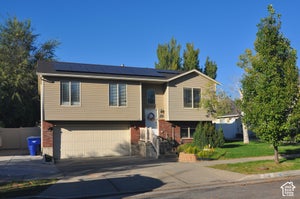
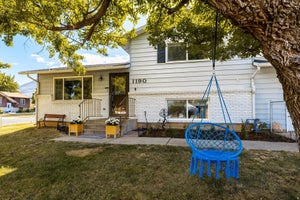
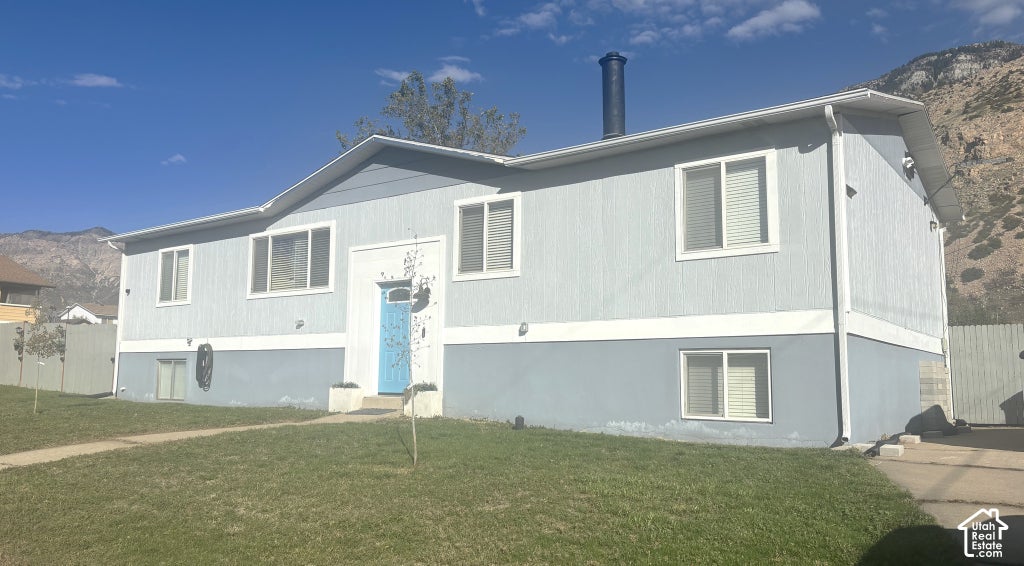
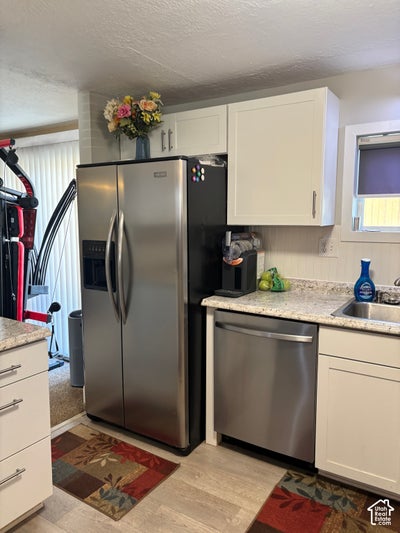
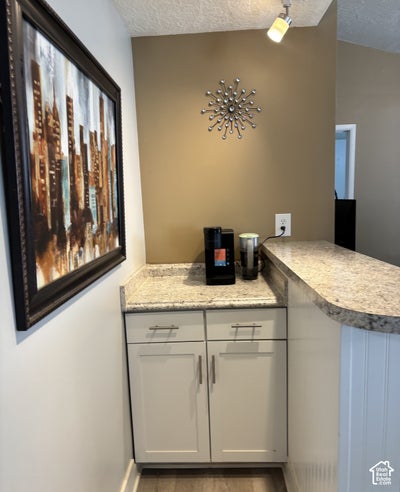
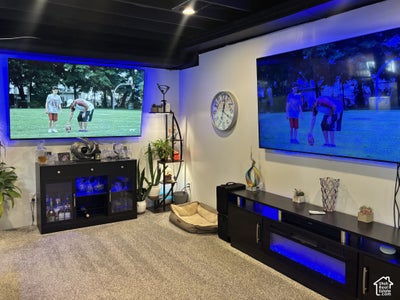
Beautifully Updated 5-Bedroom, 3-Bath Home in Ogden - Move-In Ready with Fully Finished Basement This meticulously upgraded home offers over 2,750 sq ft of finished living space on a 10,824 sq ft lot, with thoughtful improvements throughout. The main level features an updated kitchen with new stainless steel appliances, a refreshed hall bath, and a cozy sitting room with a wood-burning fireplace. Upstairs flows seamlessly into comfortable living spaces designed for everyday life. The fully finished basement is a standout feature - completed from bare concrete in 2020, it includes a second living area with a gas fireplace, a full kitchenette with dishwasher and refrigerator, a full bathroom, two bedrooms, and a bonus room. It functions as a complete secondary suite, ideal for multigenerational living, guests, or rental potential. Major upgrades include: Lennox high-efficiency furnace (95% AFUE) and central air with whole-home humidifier (2018) New gas tankless water heater (2025) New architectural shingle roof with ridge vent (2025) New gutters, privacy fence, and Trex back deck with vinyl railing (2025) New stainless steel appliances in both kitchens (2025) Updated kitchen and bathrooms The home sits on a 26' 55' footprint with a 16' 60' concrete driveway and approximately 8,712 sq ft of yard space. Located in a quiet Ogden neighborhood with easy access to I-15 and the Wasatch Front. 5 bed | 3 bath | Finished basement suite | 2,750 sq ft | 10,824 sq ft lot | All major systems updated
Property Information
- Property type
- Residential
- Sub-type
- Single Family Residence
- Style
- Rambler/Ranch
- Year built
- 1979
- Living area
- 2,750 Sq Ft
- Lot size
- 0.20 acres
- Lot dimensions
- 0.0x0.0x0.0
- Parking spaces
- 4
- Zoning
- Single-Family
- Days on market
- 3
- MLS® Listing#
- 2193042
Property Features
- Interior
- Bar · Walk-In Closet(s) · Vaulted Ceiling(s) · Master Downstairs
- Appliances
- Disposal · Oven · Range · Humidifier · Dryer · Range Hood · Refrigerator · Washer
- Cooling
- Ceiling Fan(s) · Attic Fan · Central Air
- Heating
- Central · Natural Gas · Forced Air
- Flooring
- Carpet · Tile
- Fireplace
- Gas Log
- Basement
- Full
- Laundry
- Electric Dryer Hookup
- Fencing
- Partial
- Lot features
- Corner Lot
- Construction
- Asphalt
- Roof
- Asphalt
- Windows
- Window Coverings · Blinds · Drapes
- Other structures
- Shed(s)
- Utilities
- Natural Gas Available · Natural Gas Connected · Electricity Connected · Sewer Connected · Water Connected
- Sewer
- Public Sewer
Schools
- Elementary
- Lincoln
- Middle
- Highland
- High
- Ben Lomond
Financial Details
- HOA
- None
- Annual taxes
- $2,711
- Parcel number
- 11-160-0017
Directions
From Washington Blve turn East on 1100 North to Quincy Ave.
Open Houses
- 12:00–3:00 PMAdd to calendar

Listing Courtesy: EXP Realty, LLC - 8014996087
Last Updated: 2026-10-24T00:00:00.000Z
Commute Calculator
Explore commute times from 1134 N QUINCY AVE E, Ogden, UT 84404.