



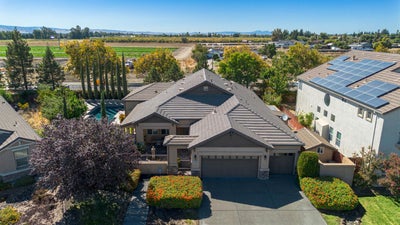


236 Preakness CircleManteca, CA 95337
San Joaquin County
Description
Your private backyard resort awaits! Welcome to 236 Preakness Circle, where generous living space meets an incredible outdoor lifestyle. Set on an expansive lot, this beautifully maintained Atherton home in the highly desirable Woodward area of Manteca offers the space, flexibility, and entertaining options you've been looking for. Step inside and you'll find a warm, inviting floor plan with approximately 2,891 sq. ft., 4 bedrooms, 3.5 baths, and a 3-car garage. The spacious kitchen is the heart of the home, featuring an oversized center island, abundant cabinetry, granite countertops, double ovens, and plenty of room to gather. Whether you're preparing a quiet family dinner or hosting a crowd, this kitchen was made to be enjoyed. The home's generous living spaces provide room for everyone, where all of the main house is single story with a large extra primary suite on the second level with its own full bathroom making it ideal for multigenerational living. Crown molding, recessed lighting, beautiful flooring, and thoughtful architectural details add warmth and character throughout. Step outside and you will feel like you've left home without ever leaving. Upon entering the property, you will be greeted by a fountain located in the front courtyard that opens up to the expansive backyard featuring a stunning pool with generous decking, an outdoor bathroom, a pond, grapevines, multiple areas for entertaining, a covered outdoor living space and a built-in outdoor kitchen/cooking area. Picture summer pool parties, evenings around the outdoor fireplace, weekend barbecues, or simply enjoying a quiet afternoon beside the water. Located near parks, schools, shopping, dining and commuter routes. Come see why this special property deserves to be at the top of your list!
Property Information
- Property type
- Residential
- Sub-type
- Single Family Residence
- Year built
- 2005
- Living area
- 2,891 Sq Ft
- Lot size
- 0.25 acres
- Garage spaces
- 3
- MLS® Listing#
- 226113103
Property Features
- Interior
- Walk-In Closet(s) · Double Vanity · Granite Counters · Kitchen Island
- Exterior
- Uncovered Courtyard
- Appliances
- Built-In Gas Range · Dishwasher · Disposal · Microwave · Double Oven · Range Hood
- Cooling
- Ceiling Fan(s) · Central Air
- Heating
- Fireplace Insert · Central · See Remarks
- Flooring
- Carpet · Tile · Wood
- Fireplace
- Insert · Living Room · Outside
- Pool
- Private
- Parking
- Attached · Garage Door Opener · Garage Faces Front
- Laundry
- Laundry Room
- Patio
- Covered · Front Porch · Patio
- Fencing
- Back Yard · Gate
- Lot features
- Sprinklers In Front · Sprinklers In Rear · Landscaped
- Construction
- Stucco
- Foundation
- Slab
- Roof
- Tile
- Windows
- Window Coverings · Double Pane Windows · Screens
- Other structures
- Shed(s) · Other
- Community
- Curbs
- Sewer
- Public Sewer
- Water source
- Public
Schools
- District
- San Joaquin
Financial Details
- HOA
- None
- Parcel number
- 224-300-17
Directions
From Highway 120 take Main Street Exit and head South on Main Street, turn left onto Primrose, left onto Preakness Circle, home is on the left.

Listing Courtesy: Union Strong Homeowners, Inc. - 2094838616
Presented by: Vonda Denny
CA DRE# 01520140. Kris Klair Broker
Data Terms of Use
Terms of Use
1. The following are terms of a legal agreement between you, the person viewing and/or using this Internet site (“User”) and the operator ("Provider") of this Internet site ("Site"), By accessing, browsing and/or using this Site, User acknowledges that User has read, understood, and agrees to be bound by these terms and to comply with all applicable laws and regulations, including but not limited to U.S. export and re-export control laws and regulations. If User does not agree to these terms, User is not authorized to use this Site. The material provided on this Site is protected by law, including, but not limited to, United States Copyright law and international treaties.
2. User must be a prospective purchaser or seller of real estate with a bona fide interest in the purchase or sale of such real estate.
3. All real estate data provided on this Site (including but not limited to descriptions, images, and other information constituting or relating to real estate listings) is strictly for the personal, private, non-commercial use of User and is not made available for redistribution, retransmission, reformatting, modification or copying. User may not sell or use any of the real estate data on this Site for any purpose other than attempting to evaluate houses or properties for sale or purchase by User. User acknowledges that the real estate data on this Site is provided by MetroList Services, Inc., a California corporation (“MetroList”), and User acknowledges the validity of MetroList's copyright as to such data. User expressly acknowledges and agrees that MetroList is a third-party beneficiary of these Terms of Use, and that MetroList will be entitled to enforce these Terms of Use against User.
4. To the fullest extent permitted by law, the data on this Site is provided "as is," without warranty or representation of any kind, either express or implied, as to the nature, quality, characteristics or value of any property or information to which the data pertains. NEITHER PROVIDER NOR METROLIST MAKES ANY WARRANTIES, EXPRESS OR IMPLIED, REGARDING THE DATA DISPLAYED ON THIS SITE, INCLUDING, BUT NOT LIMITED TO, THE IMPLIED WARRANTIES OF MERCHANTABILITY AND FITNESS FOR A PARTICULAR PURPOSE, OR AS TO THE TIMELINESS, ACCURACY AND/OR COMPLETENESS OF THE DATA.
5. NEITHER PROVIDER NOR METROLIST SHALL BE LIABLE FOR ANY INCIDENTAL, SPECIAL, CONSEQUENTIAL, INDIRECT, SPECIAL, PUNITIVE OR EXEMPLARY DAMAGES WHATSOEVER (INCLUDING WITHOUT LIMITATION, DAMAGES FOR LOSS OF BUSINESS INFORMATION, LOSS OF DATA, LOST PROFITS, LOSS OF CUSTOMERS OR OTHER PECUNIARY LOSS), ARISING OUT OF THE USE OR INABILITY TO USE THE DATA DISPLAYED ON THIS SITE, WHETHER THE CLAIM OR CAUSE OF ACTION ARISES IN TORT, CONTRACT, NEGLIGENCE, STRICT LIABILITY OR UNDER ANY OTHER LEGAL THEORY.
6. User agrees that the prevailing party or parties in any action brought to enforce or for breach of these Terms of Use shall be entitled to recover, in addition to any other relief, that party’s or those parties’ reasonable attorney’s fees and court costs incurred in such action from the non-prevailing party or parties.
Manteca Market Statistics
How this home compares to 318 active listings in Manteca, CA
| Manteca median | This listing | |
|---|---|---|
| Median listing price | $625,850 | $799,000 |
| Median days on market | 43 | — |
| Median Sq Ft | 1,988 | 2,891 |
| Median price / Sq Ft | $299 | $276 |
Market statistics compiled from active EXIT Realty® and MLS listings in Manteca, CA.
Commute Calculator
Explore commute times from 236 Preakness Circle, Manteca, CA 95337.
More homes to consider
View similar homes View nearby homes$799,000
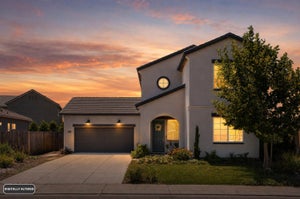
Similar4 bd, 4 ba, 2,792 Sq Ft
2333 Bharvani AvenueManteca, CA 95337#226076334
Listing courtesy of HomeSmart PV and Associates
$829,000
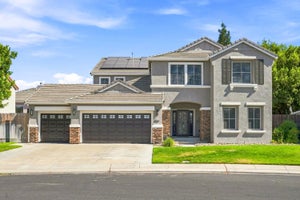
Similar4 bd, 4 ba, 3,866 Sq Ft
935 Shortland CircleManteca, CA 95337#226096614
Listing courtesy of LPT Realty, Inc
$749,990
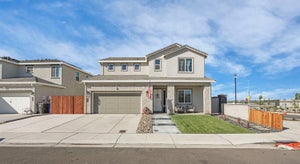
Similar4 bd, 3 ba, 2,698 Sq Ft
394 Vinal DriveManteca, CA 95337#226100470
Listing courtesy of Connections Realty
$749,990
Similar4 bd, 4 ba, 2,864 Sq Ft
375 S Hot Springs DriveManteca, CA 95337#226102534
Listing courtesy of Connections Realty
$749,900
Nearby0.1 mi3 bd, 4 ba, 2,656 Sq Ft
190 Kentucky CourtManteca, CA 95337#226116260
Listing courtesy of Berkshire Hathaway HomeServices-Drysdale Properties
$600,000
Nearby0.2 mi4 bd, 3 ba, 2,448 Sq Ft
2135 Fountain Square AvenueManteca, CA 95337#226110146
Listing courtesy of Home Buyers Realty


Similar Home Values
Comparable nearby listings and their asking prices.
| Address | Price | Beds | Baths | Sq Ft |
|---|---|---|---|---|
| 2333 Bharvani Avenue, Manteca, CA | $799,000 | 4 | 4 | 2,792 |
| 935 Shortland Circle, Manteca, CA | $829,000 | 4 | 4 | 3,866 |
| 394 Vinal Drive, Manteca, CA | $749,990 | 4 | 3 | 2,698 |
| 375 S Hot Springs Drive, Manteca, CA | $749,990 | 4 | 4 | 2,864 |


