


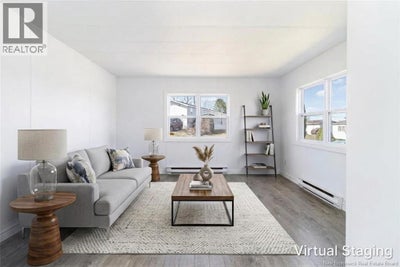
2 Macintosh StreetFredericton, NB E3C 1L8
Description
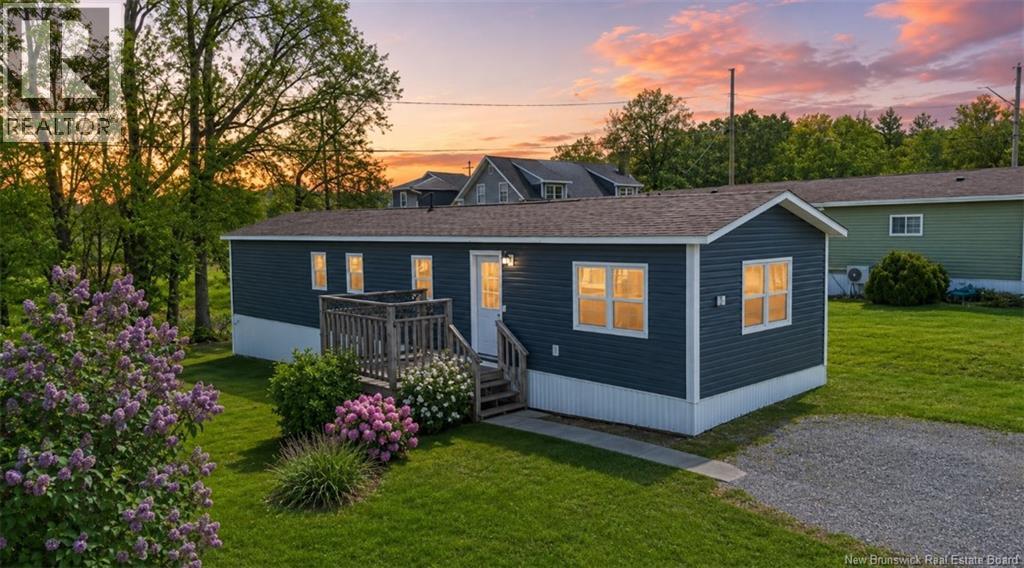
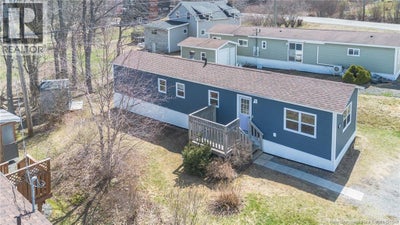
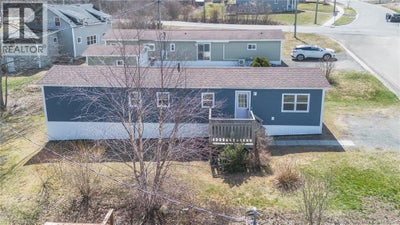
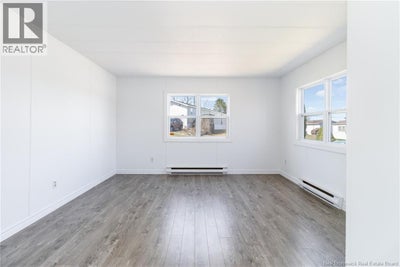
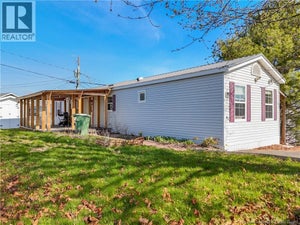
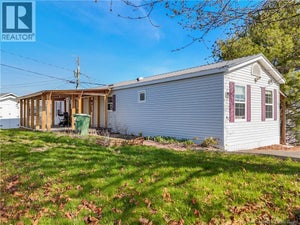
A Humble Home at the top of the hill in the highly sought-after Netherview Community. This recently renovated 2-bedroom, 1-bath mini-home delivers blend of affordability, comfort and breathtaking views of the Saint John River. Inside shines naturally with thoughtful upgrades. Freshly painted, updated luxury waterproof flooring in the kitchen that enhances brightness to what the brand-new windows throughout have to offer. The exterior has been completely refreshed with new siding and skirting (2026), while the 2020 roof and heat pump (serviced 2025) provide peace of mind and year-round comfort. Step outside and take in the serene surroundings and yard blueprinted to create your own oasis - complete with a handy storage shed. Details mattered to this Family for yours: this Humble Home is truly move-in ready. Fall in love with easy living, stunning four-season views, and a Humble Home that has been beautifully maintained and upgraded. An Opportunity of a Lifetime. Your next chapter starts here. (id:31684)
Property Information
- Property type
- Residential
- Sub-type
- Single Family Residence
- Structure type
- House
- Year built
- 1987
- Living area
- 784 Sq Ft
- Lot dimensions
- 0
- Ownership
- Leasehold
- Listing #
- NB136047
Property Features
- Exterior
- Balcony
- Cooling
- Heat Pump
- Heating
- Baseboard · Heat Pump · Electric
- Flooring
- Laminate · Vinyl
- Basement
- None
- Construction
- Vinyl Siding
- Foundation
- Block
Rooms
Main level
- Primary Bedroom13'11'' x 11'7''
- Kitchen/Dining room13'11'' x 13'9''
- Bath (# pieces 1-6)8'1'' x 6'7''
- Bedroom10'8'' x 8'5''
- Living Room13'11'' x 12'8''
Financial Details
- Annual taxes
- $711
- Parcel number
- PAN: 03919127
Directions
Hwy 102 to Netherview St. Turn left onto MacIntosh, and travel to the top of the hill, almost to Springhill Rd. You can also come in from Springhill Rd and turn onto MacIntosh. (Sign is up).

Listing Courtesy: eXp Realty
Data Terms of Use
This website is operated by EXIT Realty Advantage, a brokerage who is a member of The Canadian Real Estate Association (CREA). The content on this website is owned or controlled by CREA. By accessing this website, the user agrees to be bound by these terms of use as amended from time to time, and agrees that these terms of use constitute a binding contract between the user, EXIT Realty Advantage, and CREA.
Copyright
The content on this website is protected by copyright and other laws, and is intended solely for the private, non-commercial use by individuals. Any other reproduction, distribution or use of the content, in whole or in part, is specifically prohibited. Prohibited uses include commercial use, “screen scraping”, “database scraping”, and any other activity intended to collect, store, reorganize or manipulate the content of this website.
Trademarks
REALTOR®, REALTORS®, and the REALTOR® logo are certification marks that are owned by REALTOR® Canada Inc. and licensed exclusively to The Canadian Real Estate Association (CREA). These certification marks identify real estate professionals who are members of CREA and who must abide by CREA’s By-Laws, Rules, and the REALTOR® Code. The MLS® trademark and the MLS® logo are owned by CREA and identify the professional real estate services provided by members of CREA.
Liability and Warranty Disclaimer
The information contained on this website is based in whole or in part on information that is provided by members of CREA, who are responsible for its accuracy. CREA reproduces and distributes this information as a service for its members, and assumes no responsibility for its completeness or accuracy.
Amendments
EXIT Realty Advantage may at any time amend these Terms of Use by updating this posting. All users of this site are bound by these amendments should they wish to continue accessing the website, and should therefore periodically visit this page to review any and all such amendments.
Fredericton Market Statistics
How this home compares to 382 active listings in Fredericton, NB
| Fredericton median | This listing | |
|---|---|---|
| Median listing price | $489,630 | $139,900 |
| Median days on market | 57 | — |
| Median Sq Ft | 1,943 | 784 |
| Median price / Sq Ft | $238 | $178 |
Market statistics compiled from active EXIT Realty® and MLS listings in Fredericton, NB.
Commute Calculator
Explore commute times from 2 Macintosh Street, Fredericton, NB E3C 1L8.
More homes to consider
View similar homes View nearby homes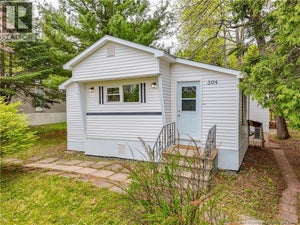
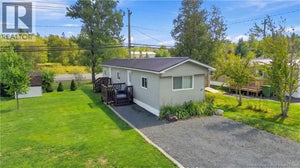
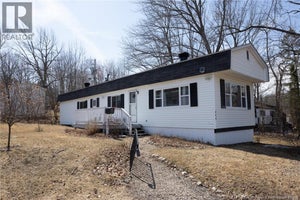

Similar Home Values
Comparable nearby listings and their asking prices.
| Address | Price | Beds | Baths | Sq Ft |
|---|---|---|---|---|
| 304 Governor Lane, Fredericton, NB | $139,900 | 2 | 1 | 976 |
| 19 Hedgeview Drive, Hanwell, NB | $139,900 | 2 | 1 | 720 |
| 362 Fairmount Lane, Fredericton, NB | $134,000 | 2 | 1 | 896 |
| 41 Bayberry Street, Fredericton, NB | $159,900 | 2 | 2 | 1,120 |


