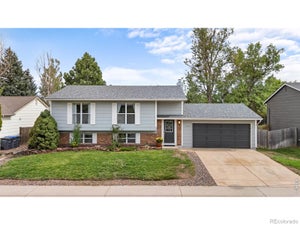
113 Sandler DriveLafayette, CO 80026
Lafayette Park 2 · Boulder County
Description
Gorgeous! This light-filled 3-bed, 2-bath home has been fully remodeled with a modern, open design. A striking floating staircase transforms the traditional bi-level layout, creating an airy, connected living space unlike any other. The spacious kitchen, oversized quartz island and sleek finishes make it ideal for everyday living and entertaining-all just minutes from Old Town Lafayette. The island offers seating and brings everyone together. The all-new kitchen features quartz countertops, new cabinetry, stainless-steel appliances and modern lighting, while both bathrooms have been completely redesigned. Both upper-level bedrooms feature walk-in closets. The bright, expansive lower level includes an exceptionally large 22' x 10' third bdrm with 2 closets and 2 windows, offering potential to reconfigure the space and create a 4th bdrm. The remaining open area offers flexible space for a family room, media area, home office, gym or playroom. New windows, LVP flooring throughout, doors, trim and fixtures, plus fresh interior/exterior paint, give the home a crisp, polished feel. Step from the dining room onto an intimate deck-perfect for morning coffee or an evening drink. The fully fenced backyard offers room to play, garden, entertain or unwind, plus space for four-legged friends to roam. Irrigation serves both yards, and the included shed provides extra storage. For added peace of mind, the furnace is new; the roof, A/C and the 2021 water-heater have been inspected and serviced to help ensure good working condition. The attached 2-car garage adds storage and functionality. Nearby RTD bus service provides connections to Boulder and surrounding communities. Located in the highly regarded Boulder Valley School District near Old Town Lafayette, Bob L. Burger Rec Center, Lafayette Park, shops, cafes, restaurants and trails, with easy access to Boulder, Denver, DIA and the mountains-this is the rare bi-level that feels thoroughly modern, open and special.
Property Information
- Property type
- Residential
- Sub-type
- Single Family Residence
- Style
- Contemporary
- Year built
- 1982
- Living area
- 1,858 Sq Ft
- Lot size
- 0.16 acres
- Garage spaces
- 2
- Parking spaces
- 2
- Ownership
- Individual
- Zoning
- RES
- Days on market
- 56
- MLS® Listing#
- IR1069177
Property Features
- Interior
- Eat-in Kitchen · Kitchen Island · Open Floorplan · Walk-In Closet(s)
- Appliances
- Oven · Dishwasher · Disposal · Dryer · Microwave · Refrigerator · Self Cleaning Oven · Washer
- Cooling
- Central Air
- Heating
- Forced Air · Hot Water
- Parking
- Oversized · Attached
- Patio
- Deck · Patio
- Fencing
- Fenced
- Lot features
- Wooded · Level · Sprinklers In Front
- Construction
- Brick · Stucco · Frame
- Roof
- Composition
- Windows
- Double Pane Windows
- Security
- Smoke Detector(s)
- Utilities
- Cable Available · Electricity Available · Natural Gas Available
- Sewer
- Public Sewer
- Water source
- Public
Rooms
Lower
- Bedroom22 x 10
Upper
- Bedroom11 x 11
- Bedroom16 x 12
- Kitchen13 x 7
Schools
- Elementary
- Sanchez
- Middle
- Angevine
- High
- Centaurus
Financial Details
- HOA
- None
- Annual taxes
- $2,790Tax year 2025
- Parcel number
- R0086842

Listing Courtesy: Live West Realty - 7203264646
This publication is designed to provide information with regard to the subject matter covered. It is displayed with the understanding that the publisher and authors are not engaged in rendering real estate, legal, accounting, tax, or other professional services and that the publisher and authors are not offering such advice in this publication. If real estate, legal, or other expert assistance is required, the services of a competent, professional person should be sought. The information contained in this publication is subject to change without notice. METROLIST, INC., DBA RECOLORADO MAKES NO WARRANTY OF ANY KIND WITH REGARD TO THIS MATERIAL, INCLUDING, BUT NOT LIMITED TO, THE IMPLIED WARRANTIES OF MERCHANTABILITY AND FITNESS FOR A PARTICULAR PURPOSE. METROLIST, INC., DBA RECOLORADO SHALL NOT BE LIABLE FOR ERRORS CONTAINED HEREIN OR FOR ANY DAMAGES IN CONNECTION WITH THE FURNISHING, PERFORMANCE, OR USE OF THIS MATERIAL.
PUBLISHER'S NOTICE: All real estate advertised herein is subject to the Federal Fair Housing Act and the Colorado Fair Housing Act, which Acts make it illegal to make or publish any advertisement that indicates any preference, limitation, or discrimination based on race, color, religion, sex, handicap, familial status, or national origin.
METROLIST, INC., DBA RECOLORADO will not knowingly accept any advertising for real estate that is in violation of the law. All persons are hereby informed that all dwellings advertised are available on an equal opportunity basis.
Licensed in the state of Colorado
Data Terms of Use
The information contained in this publication is subject to change without notice. METROLIST, INC. MAKES NO WARRANTY OF ANY KIND WITH REGARD TO THIS MATERIAL, INCLUDING, BUT NOT LIMITED TO, THE IMPLIED WARRANTIES OF MERCHANTABILITY AND FITNESS FOR A PARTICULAR PURPOSE. METROLIST, INC. SHALL NOT BE LIABLE FOR ERRORS CONTAINED HEREIN OR FOR ANY DAMAGES IN CONNECTION WITH THE FURNISHING, PERFORMANCE, OR USE OF THIS MATERIAL.
 PUBLISHER'S NOTICE: All real estate advertised herein is subject to the Federal Fair Housing Act and the Colorado Fair Housing Act, which Acts make it illegal to make or publish any advertisement that indicates any preference, limitation, or discrimination based on race, color, religion, sex, handicap, familial status, or national origin.
METROLIST, INC. will not knowingly accept any advertising for real estate that is in violation of the law. All persons are hereby informed that all dwellings advertised are available on an equal opportunity basis.
©2017 METROLIST, INC. All Rights Reserved 7100 E. Belleview Ave. #110 Greenwood Village, CO 80111 USA
ALL RIGHTS RESERVED WORLDWIDE. No part of this publication may be reproduced, adapted, translated, stored in a retrieval system or transmitted in any form or by any means, electronic, mechanical, photocopying, recording, or otherwise, without the prior written permission of the publisher. The information contained herein including but not limited to all text, photographs, digital images, virtual tours, may be seeded and monitored for protection and tracking.
Commute Calculator
Explore commute times from 113 Sandler Drive, Lafayette, CO 80026.