57 Queens RoadSt. John's, NF A1C 2A7
Description
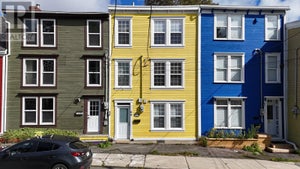
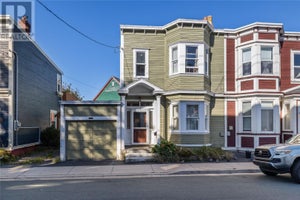
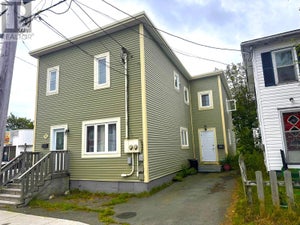
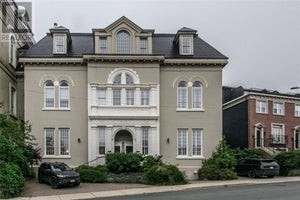
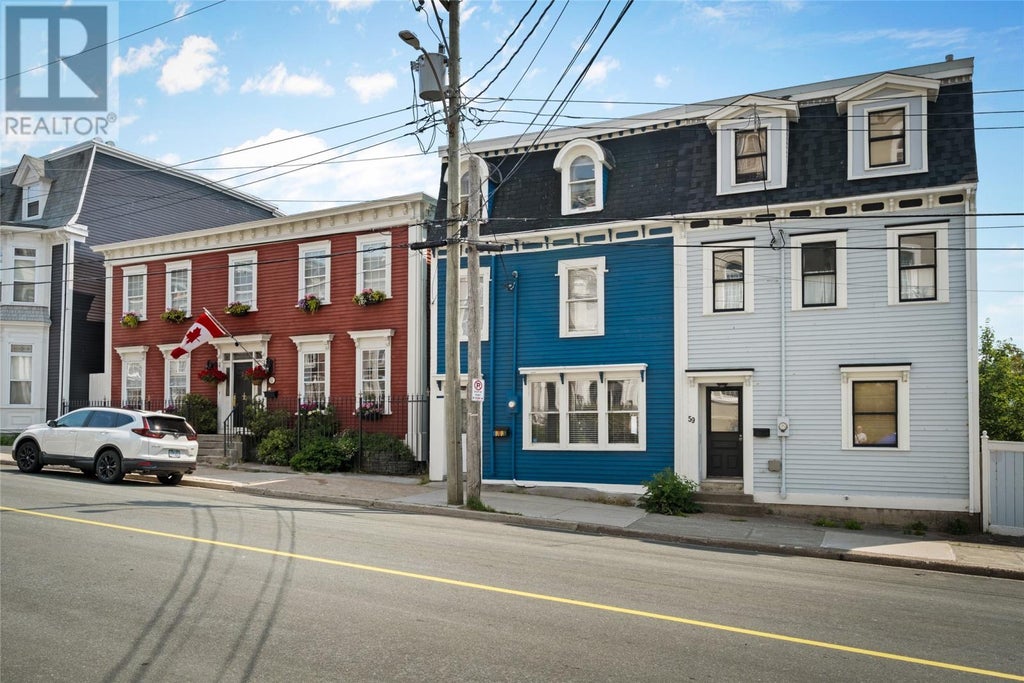
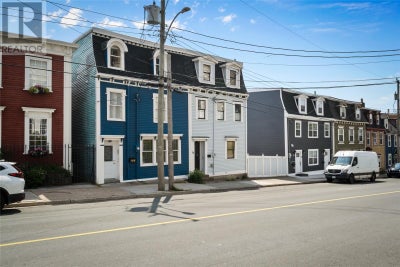
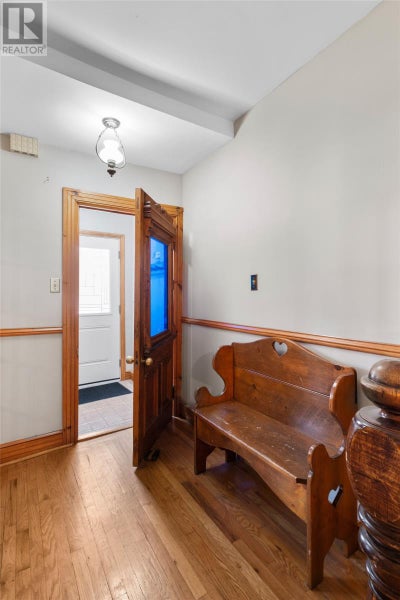
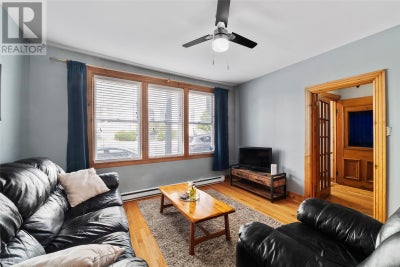
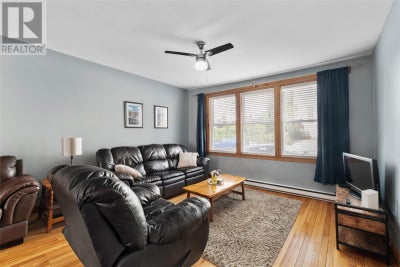
Enjoy breathtaking views of the city skyline and Signal Hill from this beautifully maintained character townhome ideally situated in the heart of the city centre, offering exceptional convenience just minutes from the downtown core, scenic walking trails, and a short drive to Memorial University and the Health Sciences Centre. Step through the inviting front porch and foyer into a warm, open-concept main floor that seamlessly connects the spacious living and dining areas. The adjoining kitchen features a cozy eating nook and direct access to a private rear patio—perfect for morning coffee or evening relaxation. The original staircase leads to the second level, where you'll find three generously sized bedrooms and a full bathroom. The entire top floor is dedicated to a luxurious primary suite retreat, complete with two walk-in closets, a spa-inspired ensuite featuring a custom tile shower, a cozy fireplace, and a private deck offering panoramic views of Signal Hill. The lower level includes a comfortable rec room, laundry area, powder room, and ample storage space. Recent upgrades include renovated bathrooms on the second and third floors, updated vinyl siding (sides and rear), clapboard painted and refreshed flooring in select areas. Currently operated as a successful Air B&B, a rare opportunity to own a unique and elegant home in one of the city's most desirable and central locations with spectacular views!! (id:31684)
Property Information
- Property type
- Residential
- Sub-type
- Single Family Residence
- Structure type
- House
- Year built
- 1900
- Stories
- 1
- Living area
- 2,335 Sq Ft
- Lot dimensions
- Under 0.5 Acres
- Ownership
- Freehold
- Listing #
- 1298273
Property Features
- Exterior
- Other
- Heating
- Baseboard · Electric
- Flooring
- Varies
- Construction
- Vinyl Siding
- Roof
- Asphalt · Shingle
- Sewer
- Public Sewer
- Water source
- Public
Rooms
Basement
- Recreation room13'10""x12'3""
- Bath (# pieces 1-6)2pc
- Laundry13'4""x10'3""
Main level
- Foyer21'0""x5'7""
- Porch5'4""x6'7""
- Dining Room12'0""x13'4""
- Kitchen14'1""x10'10""
- Living Room13'4""x14'7""
Third level
- Storage8'5""x6'4""
- Ensuite3pc
- Primary Bedroom19'5""x13'9""
- Storage8'3""x11'6""
Second level
- Bath (# pieces 1-6)4pc
- Bedroom12'9""x13'4""
- Bedroom12'10""x12'4""
- Bedroom11'10""x10'8""
Financial Details
- Annual taxes
- $2,698

Listing Courtesy: RE/MAX Infinity Realty Inc. - Sheraton Hotel
Data Terms of Use
This website is operated by EXIT Realty Aspire, a brokerage who is a member of The Canadian Real Estate Association (CREA). The content on this website is owned or controlled by CREA. By accessing this website, the user agrees to be bound by these terms of use as amended from time to time, and agrees that these terms of use constitute a binding contract between the user, EXIT Realty Aspire, and CREA.
Copyright
The content on this website is protected by copyright and other laws, and is intended solely for the private, non-commercial use by individuals. Any other reproduction, distribution or use of the content, in whole or in part, is specifically prohibited. Prohibited uses include commercial use, “screen scraping”, “database scraping”, and any other activity intended to collect, store, reorganize or manipulate the content of this website.
Trademarks
REALTOR®, REALTORS®, and the REALTOR® logo are certification marks that are owned by REALTOR® Canada Inc. and licensed exclusively to The Canadian Real Estate Association (CREA). These certification marks identify real estate professionals who are members of CREA and who must abide by CREA’s By-Laws, Rules, and the REALTOR® Code. The MLS® trademark and the MLS® logo are owned by CREA and identify the professional real estate services provided by members of CREA.
Liability and Warranty Disclaimer
The information contained on this website is based in whole or in part on information that is provided by members of CREA, who are responsible for its accuracy. CREA reproduces and distributes this information as a service for its members, and assumes no responsibility for its completeness or accuracy.
Amendments
EXIT Realty Aspire may at any time amend these Terms of Use by updating this posting. All users of this site are bound by these amendments should they wish to continue accessing the website, and should therefore periodically visit this page to review any and all such amendments.
Commute Calculator
Explore commute times from 57 Queens Road, St. John's, NF A1C 2A7.