




636 Barclay LoopFredericton, NB E3B 7L8
Description
636 Barclay Loop offers: A four season sunroom / 20x23 garage with fully finished loft/ large private covered deck/ open concept living/ 6 car paved driveway/ extreme privacy/ beautiful landscaping/ ductless heat pump...do I have your attention? AND it is in the much sought after Kelly's Park which is minutes from Uptown shopping. Bright and inviting open concept design...no hallway here. Highlighted by a large eat-in kitchen with plenty of built-in cabinetry, a center island, and ample space for family to gather. The kitchen seamlessly flows into the comfortable livingroom which overlooks the private covered deck. The primary bedroom offers double closets and has the added luxury of a full ensuite. At the opposite end you will find the second bedroom, the half bath and the laundry area. Two awesome bonuses are the 4 season sunroom and the private covered deck. Both extend the home's living space to enjoy a cup of coffee in the morning and a drink of wine in the evening with friends and family. A generous 20x23 detached garage with a fully finished loft offers exceptional versatility and space. Home office, hobby area or room for the teenagers to gather. All in all this property is an amazing package. Offering something for everyone. (id:31684)
Property Information
- Property type
- Residential
- Sub-type
- Single Family Residence
- Structure type
- House
- Year built
- 1986
- Living area
- 1,072 Sq Ft
- Lot dimensions
- 0
- Ownership
- Leasehold
- Listing #
- NB147972
Property Features
- Exterior
- Balcony
- Cooling
- Heat Pump
- Heating
- Baseboard · Heat Pump · Electric
- Flooring
- Laminate
- Basement
- None
- Parking
- Garage · Detached · Inside Entrance
- Lot features
- On Golf Course · Wooded
- Construction
- Vinyl Siding
- Foundation
- Block
- Sewer
- Public Sewer
- Water source
- Public
Rooms
Main level
- Sunroom7'5'' x 16'3''
- Bath (# pieces 1-6)5'3'' x 5'8''
- Ensuite5'0'' x 14'0''
- Primary Bedroom12'3'' x 11'0''
- Bedroom10'5'' x 14'7''
- Kitchen15'0'' x 18'0''
- Living Room14'0'' x 15'0''
Financial Details
- Annual taxes
- $1,337
- Parcel number
- PAN: 04155221
Directions
Hanwell to Osmond, left on Afton, left onto Barclay Loop to civic #636

Listing Courtesy: EXIT Realty Advantage
Data Terms of Use
This website is operated by EXIT Realty, a brokerage who is a member of The Canadian Real Estate Association (CREA). The content on this website is owned or controlled by CREA. By accessing this website, the user agrees to be bound by these terms of use as amended from time to time, and agrees that these terms of use constitute a binding contract between the user, EXIT Realty, and CREA.
Copyright
The content on this website is protected by copyright and other laws, and is intended solely for the private, non-commercial use by individuals. Any other reproduction, distribution or use of the content, in whole or in part, is specifically prohibited. Prohibited uses include commercial use, “screen scraping”, “database scraping”, and any other activity intended to collect, store, reorganize or manipulate the content of this website.
Trademarks
REALTOR®, REALTORS®, and the REALTOR® logo are certification marks that are owned by REALTOR® Canada Inc. and licensed exclusively to The Canadian Real Estate Association (CREA). These certification marks identify real estate professionals who are members of CREA and who must abide by CREA’s By-Laws, Rules, and the REALTOR® Code. The MLS® trademark and the MLS® logo are owned by CREA and identify the professional real estate services provided by members of CREA.
Liability and Warranty Disclaimer
The information contained on this website is based in whole or in part on information that is provided by members of CREA, who are responsible for its accuracy. CREA reproduces and distributes this information as a service for its members, and assumes no responsibility for its completeness or accuracy.
Amendments
EXIT Realty may at any time amend these Terms of Use by updating this posting. All users of this site are bound by these amendments should they wish to continue accessing the website, and should therefore periodically visit this page to review any and all such amendments.
Fredericton Market Statistics
How this home compares to 382 active listings in Fredericton, NB
| Fredericton median | This listing | |
|---|---|---|
| Median listing price | $490,152 | $199,900 |
| Median days on market | 58 | — |
| Median Sq Ft | 1,943 | 1,072 |
| Median price / Sq Ft | $238 | $186 |
Market statistics compiled from active EXIT Realty® and MLS listings in Fredericton, NB.
Commute Calculator
Explore commute times from 636 Barclay Loop, Fredericton, NB E3B 7L8.
More homes to consider
View similar homes View nearby homes


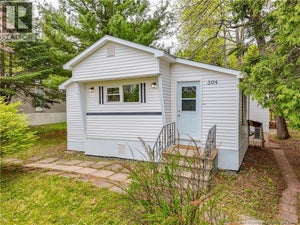
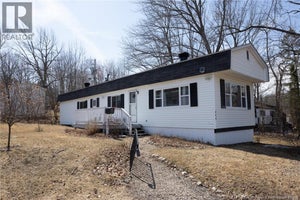
Similar Home Values
Comparable nearby listings and their asking prices.
| Address | Price | Beds | Baths | Sq Ft |
|---|---|---|---|---|
| 37 Kellys Drive, Fredericton, NB | $199,900 | 3 | 2 | 1,232 |
| 41 Elmdale Crescent, Fredericton, NB | $209,900 | 3 | 2 | 1,040 |
| 83 Leafwood Crescent, Fredericton, NB | $185,000 | 3 | 1 | 884 |
| 225 Serenity Lane Unit# 213, Fredericton, NB | $225,000 | 2 | 1 | 1,432 |