3382 E 123rd AveThornton, CO 80241
Eastlake Village · Adams County
Description
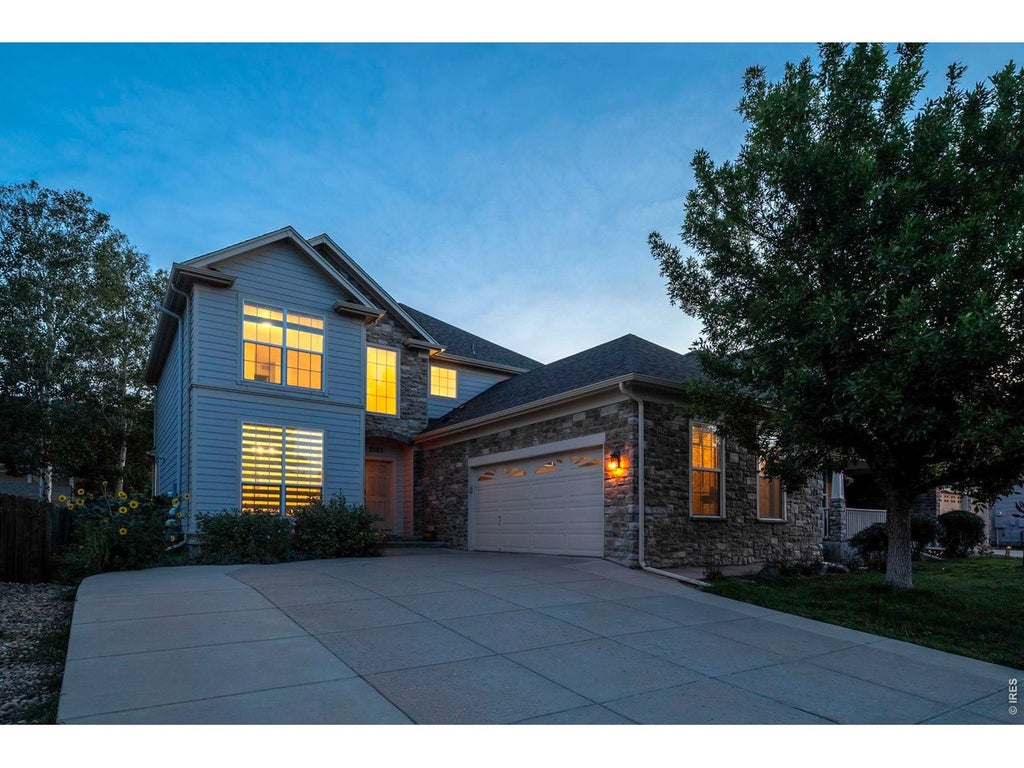
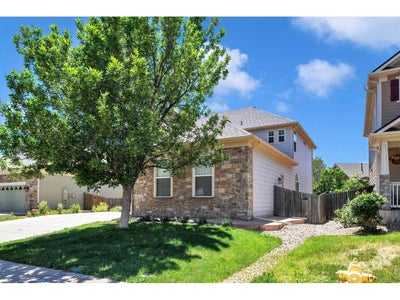
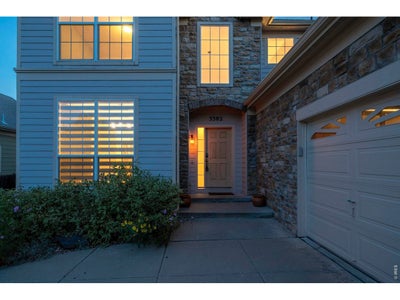
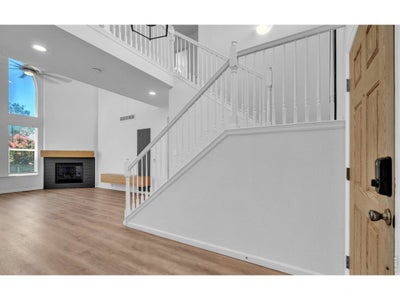
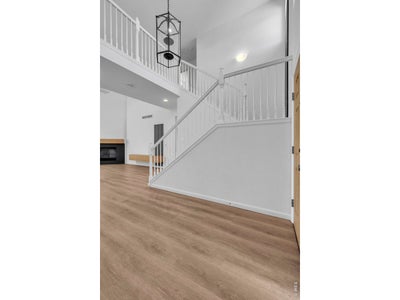
Seller is offering a $10,000 concession toward an interest rate buydown. Welcome to this beautifully updated Eastlake Village home, offering 5 bedrooms, 4 baths, and features over $30,000 in improvements - including newer carpet, a newer roof, and newer A/C. The impressive two-story foyer and soaring vaulted ceilings will greet you, with abundant natural light and an open, inviting floor plan. The formal dining room flows seamlessly into the spacious living room with dramatic windows. The center of the home is the generously sized eat-in kitchen, featuring quartz countertops, a pantry, ample cabinetry, and plenty of space for gathering. The main-floor primary suite offers a retreat with a luxurious five-piece bath, dual vanities, a large soaking tub, and an oversized walk-in closet. Upstairs, you'll find three spacious bedrooms, a full bath, and a versatile loft ideal for a family room, home office, playroom or game room. With a fully finished basement featuring a second kitchen, large living areas, a bedroom, 3/4 bath, this home offers excellent potential for a private in-law suite. Outdoor living is just as inviting, with a large deck complete with built-in seating overlooking a private backyard. Additional highlights include main-floor laundry, abundant storage, and multiple living areas. Located in the highly desirable Eastlake Village community, you'll enjoy direct access to Eastlake Reservoir, scenic walking and biking trails, and breathtaking mountain views. Conveniently situated near I-25, light rail, shopping, dining, restaurants, and well-rated schools, this home combines comfort, space, and an unbeatable location.
Property Information
- Property type
- Residential
- Sub-type
- Single Family Residence
- Style
- Contemporary
- Year built
- 2003
- Living area
- 3,685 Sq Ft
- Lot size
- 0.13 acres
- Garage spaces
- 2
- Zoning
- RES
- Days on market
- 99
- MLS® Listing#
- 1062527
Property Features
- Interior
- Eat-in Kitchen · Cathedral Ceiling(s) · Open Floorplan · Pantry · Walk-In Closet(s) · Kitchen Island
- Appliances
- Electric Range · Self Cleaning Oven · Dishwasher · Refrigerator · Washer · Dryer · Microwave
- Cooling
- Central Air
- Heating
- Forced Air
- Flooring
- Wood
- Fireplace
- Gas · Gas Log · Living Room
- Basement
- Full · Partially Finished
- Parking
- Attached
- Patio
- Deck
- Fencing
- Fenced
- Lot features
- Level · Paved
- Construction
- Frame · Stone · Wood Siding · Concrete
- Roof
- Composition
- Windows
- Bay Window(s)
- Utilities
- Natural Gas Available · Electricity Available · Cable Available
- Sewer
- Public Sewer
- Water source
- Public
Rooms
Main
- Primary Bedroom14x14
- Dining Room12x11
- Kitchen23x9
- Laundry8x7
- Living Room15x15
Basement
- Recreation Room37x15
- Bedroom 214x14
Upper
- Bedroom 312x12
- Bedroom 412x11
- Bedroom 511x9
- Family Room12x9
Schools
- Elementary
- Stellar
- Middle
- Century
- High
- Mountain Range
Financial Details
- HOA
- $71 / MonthlyAssociation: Keystone Pacific Property Mgmt
- Annual taxes
- $5,104Tax year 2025
- Parcel number
- R0133834
Documents & links
Provided by Janet Leap
- Virtual tourVisit
Commute Calculator
Explore commute times from 3382 E 123rd Ave, Thornton, CO 80241.







 PUBLISHER'S NOTICE: All real estate advertised herein is subject to the Federal Fair Housing Act and the Colorado Fair Housing Act, which Acts make it illegal to make or publish any advertisement that indicates any preference, limitation, or discrimination based on race, color, religion, sex, handicap, familial status, or national origin.