137 Sime StreetEspanola, ON P5E 1C9
Description
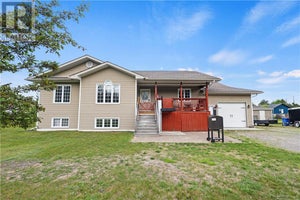
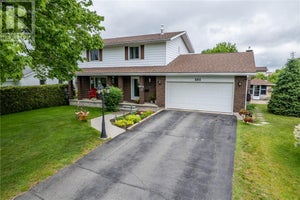
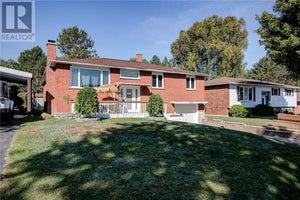
Welcome to 137 Sime Street, where modern style meets exceptional space on one of Espanola's most sought-after streets. Completely renovated from top to bottom, this stunning turnkey home offers 5 bedrooms, 3 full bathrooms, a dedicated office, and beautifully finished living space across multiple levels. Every inch has been thoughtfully updated, allowing you to move in and simply enjoy. The bright and inviting main floor is filled with natural light and features a spacious living room, a gorgeous open-concept kitchen and dining area complete with modern cabinetry, granite countertops, and finishes that perfectly blend style and function. Upstairs, you'll find three generous bedrooms and a beautifully updated full bathroom, creating the perfect space for a growing family. The lower level offers an updated in-law suite with its own separate entrance, making it ideal for extended family, guests, or additional income potential. The basement level continues to impress with an additional bedroom, a third full bathroom, a dedicated office, and a comfortable family room. Outside, you'll appreciate the private backyard with convenient rear laneway access, an insulated detached garage with an electric heater, and an attached carport for added convenience. Additional features include a durable metal roof, forced-air natural gas heating, central air conditioning, and quality updates throughout. If you've been searching for a home where all the work has already been done, 137 Sime Street delivers. Modern, spacious, and completely turnkey—this is one you won't want to miss. (id:31684)
Property Information
- Property type
- Residential
- Sub-type
- Single Family Residence
- Structure type
- House
- Lot dimensions
- 120
- Ownership
- Freehold
- Listing #
- 2129448
Property Features
- Heating
- Forced Air
- Flooring
- Laminate
- Basement
- Full
- Parking
- Detached
- Construction
- Brick · Vinyl Siding
- Foundation
- Block
- Roof
- Metal
- Sewer
- Public Sewer
- Water source
- Public
Rooms
Second level
- Primary Bedroom11.10 x 11.10
- Bedroom14 x 12
- Bedroom9.7 x 7
Basement
- Bedroom10 x 11.1
- Den10.3 x 6.6
- Living Room11.5 x 13.6
Lower level
- Bedroom15.8 x 8.7
- Kitchen15.4 x 10.9
Main level
- Dining Room11 x 11.4
- Kitchen11 x 8.9
- Living Room17.7 x 13

Listing Courtesy: REVEL REALTY INC., BROKERAGE
Data Terms of Use
This website is operated by EXIT Realty True North, Brokerage, a brokerage who is a member of The Canadian Real Estate Association (CREA). The content on this website is owned or controlled by CREA. By accessing this website, the user agrees to be bound by these terms of use as amended from time to time, and agrees that these terms of use constitute a binding contract between the user, EXIT Realty True North, Brokerage, and CREA.
Copyright
The content on this website is protected by copyright and other laws, and is intended solely for the private, non-commercial use by individuals. Any other reproduction, distribution or use of the content, in whole or in part, is specifically prohibited. Prohibited uses include commercial use, “screen scraping”, “database scraping”, and any other activity intended to collect, store, reorganize or manipulate the content of this website.
Trademarks
REALTOR®, REALTORS®, and the REALTOR® logo are certification marks that are owned by REALTOR® Canada Inc. and licensed exclusively to The Canadian Real Estate Association (CREA). These certification marks identify real estate professionals who are members of CREA and who must abide by CREA’s By-Laws, Rules, and the REALTOR® Code. The MLS® trademark and the MLS® logo are owned by CREA and identify the professional real estate services provided by members of CREA.
Liability and Warranty Disclaimer
The information contained on this website is based in whole or in part on information that is provided by members of CREA, who are responsible for its accuracy. CREA reproduces and distributes this information as a service for its members, and assumes no responsibility for its completeness or accuracy.
Amendments
EXIT Realty True North, Brokerage may at any time amend these Terms of Use by updating this posting. All users of this site are bound by these amendments should they wish to continue accessing the website, and should therefore periodically visit this page to review any and all such amendments.
Commute Calculator
Explore commute times from 137 SIME Street, Espanola, ON P5E 1C9.