232 Swinderman RdPine Twp, PA 15090
Allegheny-North County
Description
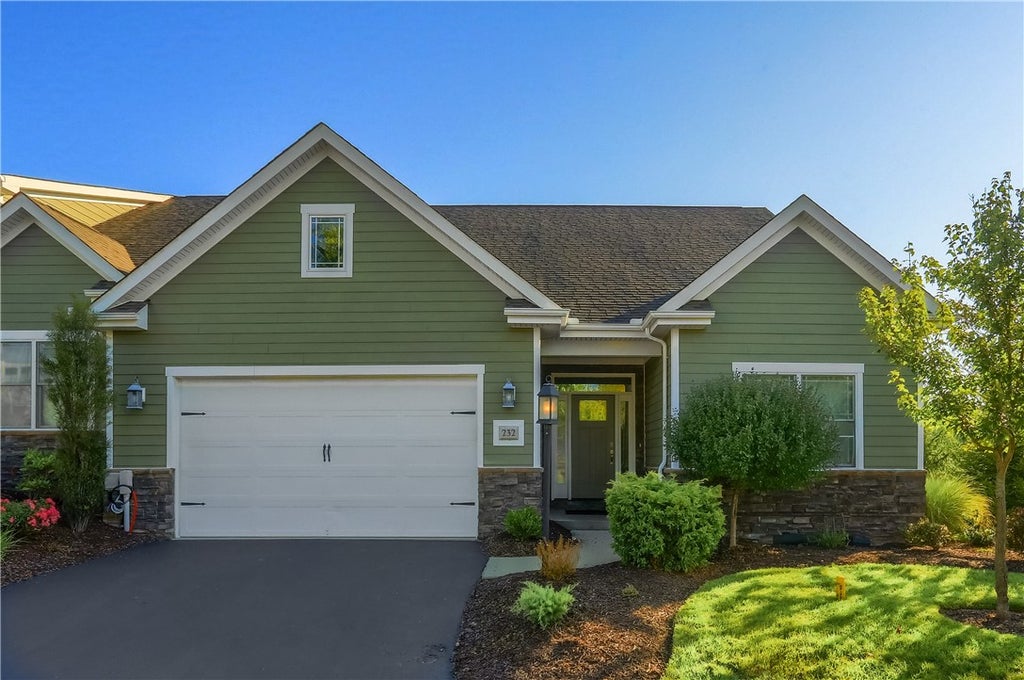
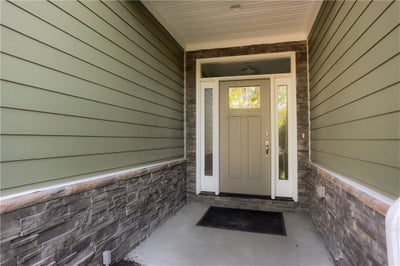
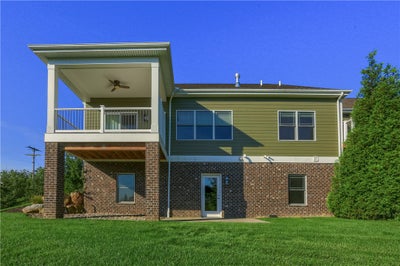
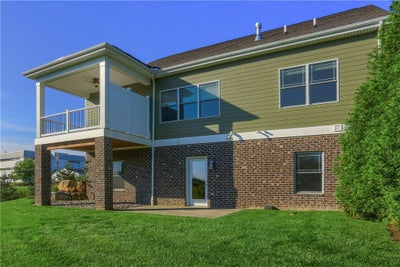
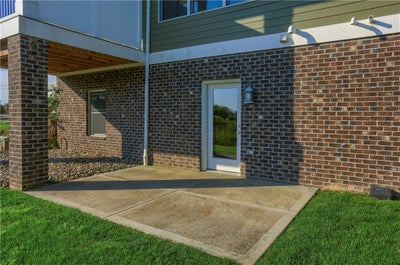
Welcome to refined, low-maintenance living in the desirable Brookfield Estates, where comfort, elegance, and an exceptional sense of community come together. This beautifully positioned end-unit patio home offers 3 bedrooms, 2 full baths, multiple outdoor living spaces, and an expansive lower level ready to be transformed into an extraordinary extension of the home. From the moment you enter, the inviting main level showcases beautiful hardwood floors and an atmosphere of warmth and sophistication. The thoughtfully designed floor plan offers generous living spaces with an effortless flow, creating an ideal environment for both relaxed everyday living and elegant entertaining. Natural light enhances the open, welcoming ambiance throughout. The spacious living room is a true focal point, featuring a cozy gas fireplace framed by custom built-ins. This beautifully appointed gathering space offers the perfect setting for relaxing with family, entertaining friends, or enjoying a quiet evening by the fire. The custom built-ins provide both architectural character and valuable display and storage space, adding an elevated touch to the room. Your adjoining dining area provides the perfect setting for intimate dinners or larger gatherings. A walkout from the dining room leads directly to the deck, seamlessly extending the living space outdoors. Whether enjoying morning coffee, dining al fresco, or entertaining guests on a beautiful evening, this private outdoor retreat adds another dimension to the home. Your well-appointed kitchen is conveniently integrated with the main living spaces, offering functionality without sacrificing the home's inviting aesthetic. Its comfortable layout makes preparing meals and entertaining effortless, while its connection to the dining area keeps the chef part of the conversation. Your primary suite provides a peaceful retreat at the end of the day, offering generous proportions and the convenience of a private full bath. Two additional bedrooms provide exceptional flexibility for family, overnight guests, a home office, or hobby space. A second full bath provides additional convenience for residents and visitors. The true surprise awaits on the lower level. An enormous unfinished space provides a rare opportunity to create something truly exceptional. Envision a luxurious family room, home theater, game and entertainment lounge, fitness studio, wine room, guest suite, hobby space, or a combination designed specifically around your lifestyle. The possibilities are virtually limitless. A walkout from the lower level leads directly to the patio, creating an easy connection between the interior and outdoor spaces and offering tremendous potential for future finished living and entertaining areas. Adding to the appeal is brand-new carpeting in the primary suite, providing a fresh, polished feel and making this home move-in ready while still offering the opportunity to personalize and elevate it further. Brookfield Estates is ideally suited for those seeking a sophisticated yet carefree lifestyle. The HOA enhances the convenience of ownership by taking care of the landscaping and snow removal all the way to your door, allowing you to spend less time on exterior maintenance and more time enjoying your home and everything the surrounding area has to offer. The walkable community allows you to enjoy the convenience and charm of the Village of Pine, with shopping, dining, services, and everyday amenities close at hand. The location also provides easy access to I-79 and PA Turnpike, with the Cranberry and Wexford Shopping & Dining Districts only minutes away! Don’t miss this one! It’s the one you’ve been waiting for!
Property Information
- Property type
- Residential
- Sub-type
- Townhouse
- Style
- Colonial, Patio Home
- Year built
- 2018
- Building area
- 1,832 Sq Ft
- Lot size
- 0.18 acres
- Lot dimensions
- 0.1832
- Garage spaces
- 2
- Parking spaces
- 2
- Days on market
- 17
- MLS® Listing#
- 1773672
Property Features
- Interior
- Kitchen Island
- Appliances
- Cooktop · Dryer · Dishwasher · Disposal · Microwave · Refrigerator · Washer
- Cooling
- Central Air
- Heating
- Natural Gas · Forced Air
- Flooring
- Carpet · Ceramic Tile · Hardwood
- Fireplace
- Family Room
- Basement
- Full · Walk-Out Access
- Parking
- Attached · Garage · Garage Door Opener
- Construction
- Brick · Frame
- Windows
- Window Coverings · Screens · Window Treatments
- Security
- Security System
- Sewer
- Public Sewer
- Water source
- Other
Rooms
Main
- PrimaryBedroom16X13
- Bedroom 212X13
- Bedroom 312X10
- Dining Room11X10
- Kitchen14X11
- Living Room20X17
Lower
- Bonus RoomHUGE!
Financial Details
- HOA
- $230 / Monthly
- Annual taxes
- $11,408
- Assessed value
- $422,300
Listing Courtesy: KELLER WILLIAMS STEEL CITY - 7249338500
Last Updated: 2026-09-11
Commute Calculator
Explore commute times from 232 Swinderman Rd, Pine Twp, PA 15090.