411 Meadow LaneAubrey, TX 76227
Thistledown 1 · Denton County
Description
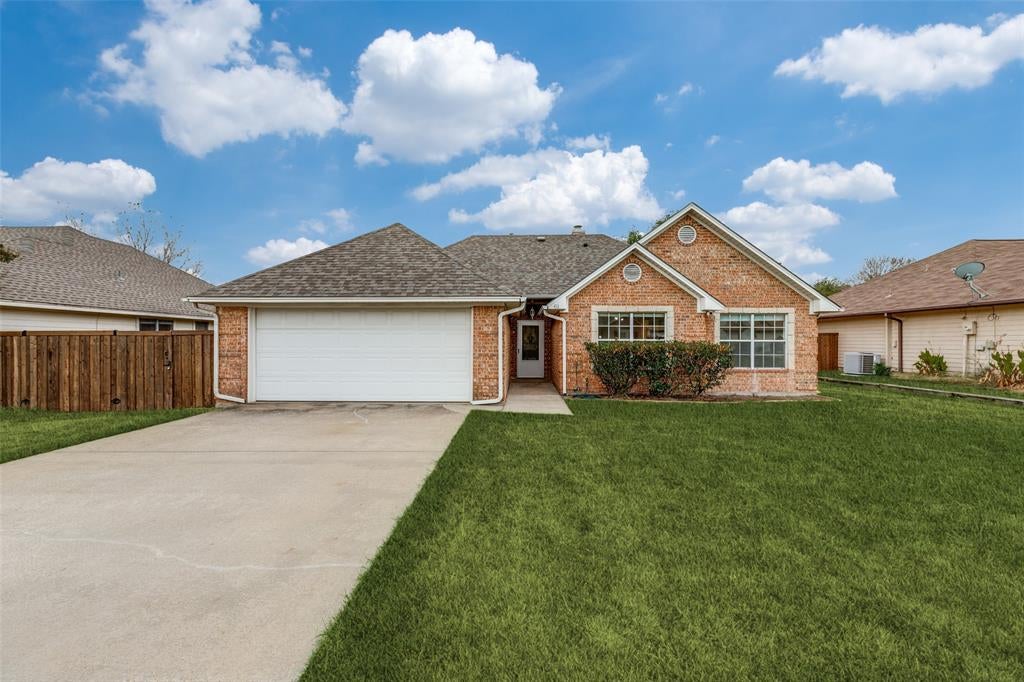
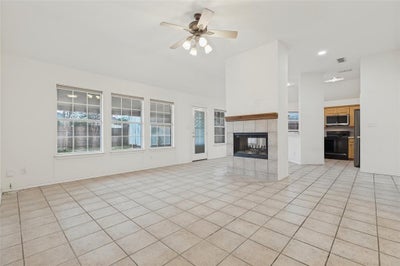
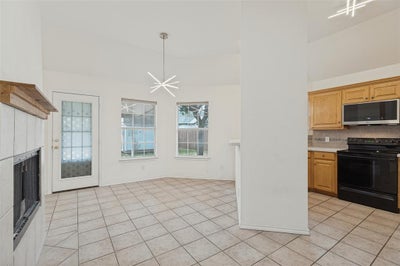
Imagine a Saturday morning at 411 Meadow Lane: coffee in hand, breakfast on the table, and a day ahead with no need to rush. This three-bedroom, two-bath Aubrey home offers 1,464 square feet where everyday routines can become the moments you remember most. The living area sets the scene for movie nights, board games, and catching up after a busy day. A fireplace adds a welcoming focal point, inviting everyone to settle in when the weather turns cool. Picture dinner followed by one more round of cards, a favorite playlist in the background, and conversations that last longer than planned. Three bedrooms give you options as life changes. Create a restful retreat, make room for guests, or set up a dedicated workspace where the door closes at the end of the workday. Two full bathrooms help keep morning routines moving, while the home's size lets you spend more time enjoying your space and less time maintaining it. Step into the fenced yard and imagine the possibilities: an afternoon game, a few garden containers, or a weekend gathering with the people you love. Bring out the lawn chairs, pass around something fresh from the grill, and let an ordinary evening become a reason to linger outside. A storage shed offers a place for tools and outdoor essentials, helping keep your living spaces focused on living. Whether your next chapter calls for space to gather, room to recharge, or a place to make your own, 411 Meadow Lane offers a setting for all three. Come explore the home, picture your daily rhythm, and imagine the memories you could begin making here.
Property Information
- Property type
- Residential Lease
- Sub-type
- Single Family Residence
- Style
- Traditional
- Year built
- 1999
- Living area
- 1,464 Sq Ft
- Lot size
- 0.18 acres
- Garage spaces
- 2
- Days on market
- 3
- MLS® Listing#
- 21402836
Property Features
- Interior
- Pantry · Walk-In Closet(s) · High Speed Internet
- Exterior
- Awning(s) · Rain Gutters · Storage
- Appliances
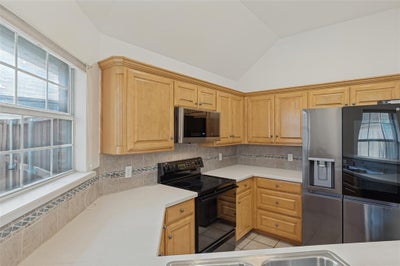
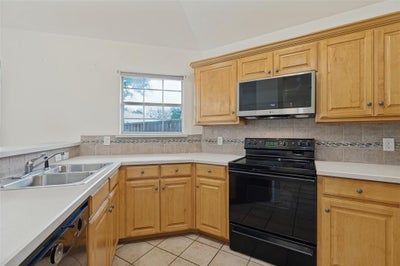
- Dishwasher · Disposal · Dryer · Electric Cooktop · Electric Oven · Electric Water Heater · Microwave · Refrigerator · Washer
- Cooling
- Ceiling Fan(s) · Central Air
- Heating
- Central · Electric · Fireplace(s)
- Flooring
- Carpet · Ceramic Tile
- Fireplace
- Double Sided · Family Room · Wood Burning · See Through
- Parking
- Driveway · Garage · Garage Door Opener · Garage Faces Front · Attached
- Fencing
- Wood
- Lot features
- Few Trees · Interior Lot · Landscaped · Subdivided
- Construction
- Brick
- Foundation
- Slab
- Roof
- Composition
- Windows
- Window Coverings
- Security
- Smoke Detector(s)
- Utilities
- Cable Available · Electricity Connected · Sewer Available
- Sewer
- Public Sewer
- Water source
- Public
- Parcel number
- R53439
Rooms
First
- Bath-Full0 x 0
- Bedroom12 x 10
- Bedroom10 x 10
- Dining Room10 x 12
- Kitchen7 x 9
- Laundry5 x 6
- Living Room17 x 14
- Master Bathroom12 x 7
- Master Bedroom17 x 14
Schools
- Elementary
- Hl Brockett
- Middle
- Aubrey
- High
- Aubrey
- District
- Aubrey ISD
Directions
GPS is accurate.

Listing Courtesy: Legacy & Co. Real Estate LLC - 972-771-5106
Presented by: Tommy McMahan
Last Updated: 2026-10-03T00:00:00.000Z
Documents & links
Provided by Tommy McMahan
- Virtual tourVisit
Commute Calculator
Explore commute times from 411 Meadow Lane, Aubrey, TX 76227.