
19299 E Eldorado DrAurora, CO 80013
Seven Lakes · Arapahoe County
Description
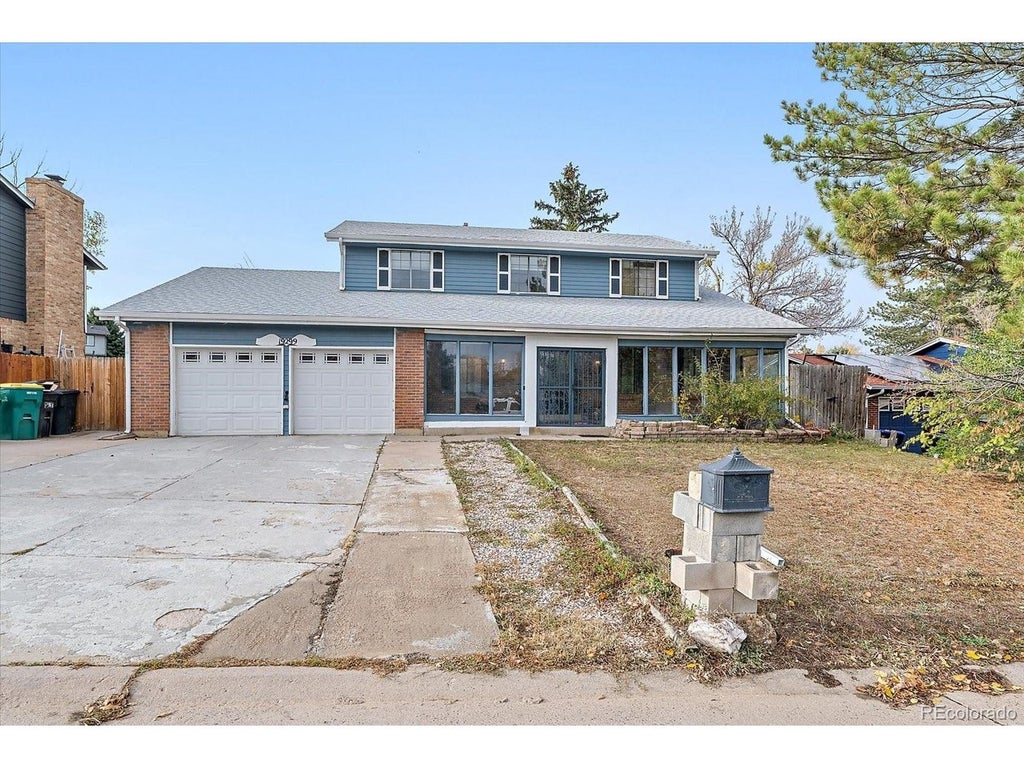
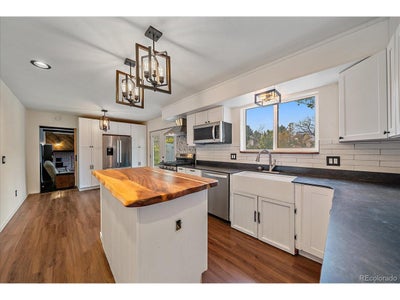
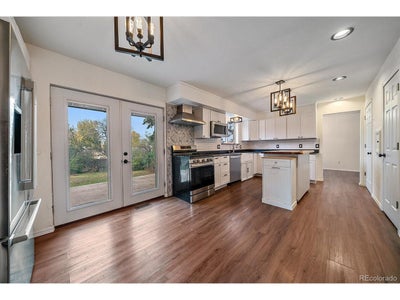
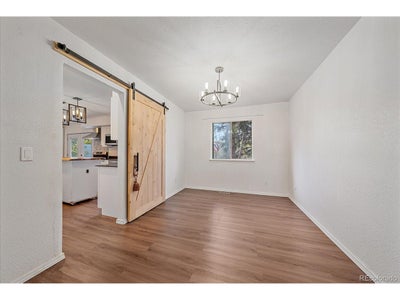
Beautiful two-story home in the desirable Seven Lakes neighborhood offering over 3,000 square feet of living space, with 2,888 finished square feet, 4 bedrooms, and 4 bathrooms! Featuring spacious living areas and fantastic indoor and outdoor entertaining spaces, this home has plenty to offer. The upgraded kitchen features solid surface countertops, a wood island, stylish backsplash, stainless steel appliances, range hood, and pantry. Luxury vinyl plank flooring runs throughout the home, creating a modern, cohesive feel. The main level offers a front living room, dedicated dining room, inviting family room with wood-burning fireplace, and a home office. Upstairs, you'll find three bedrooms, including a spacious primary suite featuring an upgraded bathroom with glass shower, tile flooring, jetted tub, and wood countertop. Originally designed as a four-bedroom upper level, two bedrooms have been combined to create one oversized bedroom with additional space and flexibility. The finished basement adds even more living space with an additional bedroom, upgraded full bathroom, and storage area. The kitchen flows seamlessly to a newer stamped concrete patio overlooking the fully fenced backyard, complete with a storage shed and plenty of room to relax or entertain. Additional features include a two-car garage, central air conditioning, a 75-gallon water heater with a recirculation pump for near-instant hot water, and a roof replaced in 2022. Enjoy the convenience of being near Seven Hills Park, shopping, and dining, with easy access to C-470, Cherry Creek State Park, and the Denver Tech Center. Don't miss this wonderful opportunity! Buyer and buyer agent to verify all information.
Property Information
- Property type
- Residential
- Sub-type
- Single Family Residence
- Year built
- 1978
- Living area
- 2,888 Sq Ft
- Lot size
- 0.19 acres
- Garage spaces
- 2
- Days on market
- 1
- MLS® Listing#
- 7224546
Property Features
- Interior
- Eat-in Kitchen · Open Floorplan · Pantry · Kitchen Island
- Appliances
- Self Cleaning Oven · Dishwasher · Refrigerator · Washer · Dryer · Microwave · Disposal
- Cooling
- Central Air · Ceiling Fan(s)
- Heating
- Forced Air
- Fireplace
- Family Room
- Basement
- Full · Partially Finished · Sump Pump
- Parking
- Attached
- Patio
- Patio
- Fencing
- Fenced
- Construction
- Frame
- Foundation
- Slab
- Roof
- Composition
- Windows
- Window Coverings
- Security
- Fire Alarm
- Other structures
- Outbuilding
- Utilities
- Natural Gas Available · Electricity Available · Cable Available
- Sewer
- Public Sewer
- Water source
- Public
Rooms
Upper
- Primary Bedroom
- Bedroom 2
- Bedroom 3
Basement
- Bedroom 4
Schools
- Elementary
- Arrowhead
- Middle
- Horizon
- High
- Eaglecrest
Financial Details
- HOA
- None
- Annual taxes
- $2,758Tax year 2025
Directions
GPS
Commute Calculator
Explore commute times from 19299 E Eldorado Dr, Aurora, CO 80013.







 PUBLISHER'S NOTICE: All real estate advertised herein is subject to the Federal Fair Housing Act and the Colorado Fair Housing Act, which Acts make it illegal to make or publish any advertisement that indicates any preference, limitation, or discrimination based on race, color, religion, sex, handicap, familial status, or national origin.