
112 E Crestmont DriveAlvin, TX 77511
Hillcrest Village · Brazoria County
Description
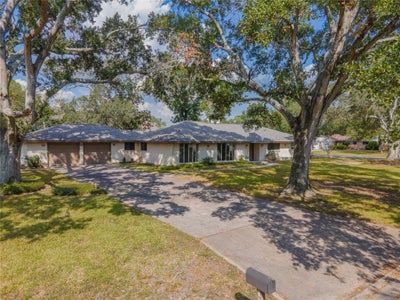
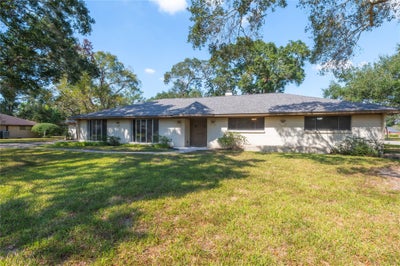
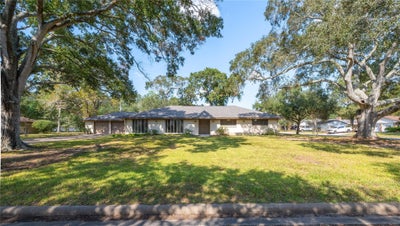
Welcome to Hillcrest Village! This one-story home sits on a beautiful corner lot with mature shade trees and is situated on one of the highest lots in the neighborhood. Offering 3 bedrooms, 2.5 bathrooms, and an oversized two-car garage, this home features a double-door entry, spacious kitchen with abundant cabinetry, stainless steel appliances, and ample counter space, all opening to the inviting family room with soaring ceilings, exposed beams, and a wood-burning fireplace. Recent updates include a roof (October 2026), carpet (October 2026), interior paint (2026), plumbing fixtures, ceiling fans, and garbage disposal. Additional features include a whole-home generator, serviced HVAC system, water heater with an 8-year warranty, and a spacious laundry room. With beautiful views from every window and plenty of room for gathering and entertaining, this home is ready to welcome its next owners!
Property Information
- Property type
- Residential
- Sub-type
- Single Family Residence
- Style
- Traditional
- Year built
- 1967
- Living area
- 2,916 Sq Ft
- Lot size
- 0.50 acres
- Garage spaces
- 2
- Parking spaces
- 2
- Ownership
- Full Ownership
- Days on market
- 9
- MLS® Listing#
- 9260669
Property Features
- Interior
- Walk-In Closet(s) · Breakfast Bar · Laminate Counters · Vaulted Ceiling(s) · Smart Thermostat
- Appliances
- Disposal · Oven · Electric Range · Dishwasher
- Cooling
- Ceiling Fan(s) · Electric
- Heating
- Natural Gas
- Flooring
- Carpet · Laminate · Vinyl
- Fireplace
- Wood Burning
- Parking
- Oversized · Additional Parking · Attached · Detached
- Laundry
- Gas Dryer Hookup · Washer Hookup
- Patio
- Patio
- Fencing
- Back Yard
- Lot features
- Corner Lot
- Construction
- Brick · Wood Siding
- Foundation
- Slab
- Roof
- Composition
- Sewer
- Public Sewer
- Water source
- Public
Rooms
First
- Bedroom13x12
- Bedroom17x14
- Dining Room13x12
- Family Room27x18
- Kitchen15x13
- Utility Room16x11
Schools
- Elementary
- Walt Disney Elementary School
- Middle
- Alvin Junior High School
- High
- Alvin High School
Financial Details
- HOA
- None
- Annual taxes
- $9,228Tax year 2026
- Parcel number
- 49900030000
Directions
Head South on Highway 35, take a left onto Fairway Dr, and another left onto W Crestmont Dr, followed by a right onto Main St. Take one final left onto E Crestmont Dr and the home is on your left.
Listing Courtesy: Moore Group Realty - 2817567708
Last Updated: 2026-11-10T00:00:00.000Z
Commute Calculator
Explore commute times from 112 E Crestmont Drive, Alvin, TX 77511.