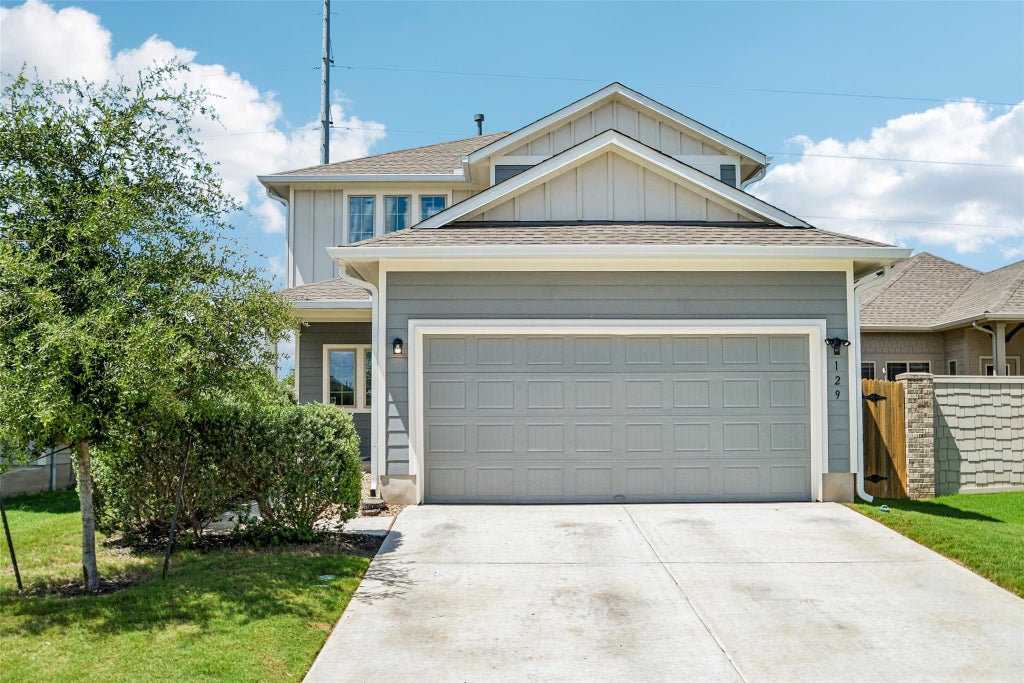
129 Trailstone DrBastrop, TX 78602
Pecan Park Residential Sec · Bastrop County
Description
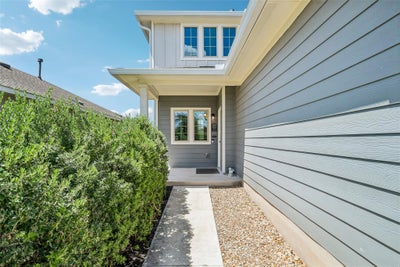
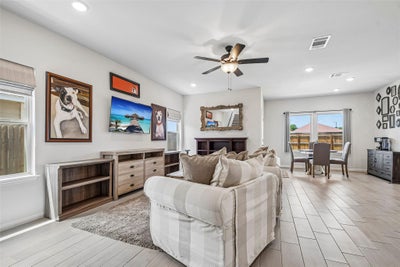
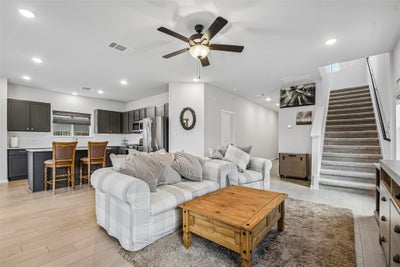
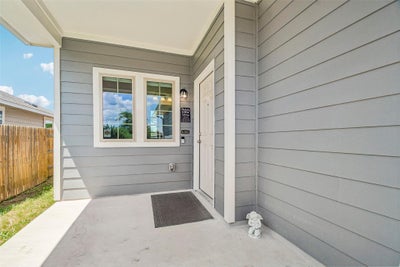
Why wait for new construction when you can have more space, modern finishes, and move-in ready convenience today? Built in 2023, this beautifully maintained home offers over 2,300 square feet of thoughtfully designed living space with 4 bedrooms, 2.5 bathrooms, and two separate living areas—giving everyone room to spread out without sacrificing style or functionality. The open-concept kitchen is the heart of the home, featuring quartz countertops, a large center island, stainless steel appliances, abundant cabinetry, and seamless flow into the spacious living and dining areas—perfect for everyday living and entertaining. The primary suite is conveniently located on the first floor, creating a private retreat complete with a walk-in closet and ensuite bath. Upstairs, you'll find three additional bedrooms, a full bathroom, and a spacious second living area that's perfect for movie nights, a playroom, home office, or workout space. Step outside to a covered patio and fully fenced backyard that's ready for summer barbecues, kids, pets, or simply relaxing after a long day. Located in the desirable Pecan Park community, you'll enjoy neighborhood amenities including a pool and playground while being just minutes from shopping, restaurants, schools, historic downtown Bastrop, and Highway 71 for an easy commute to Austin, Tesla, SpaceX, and Austin-Bergstrom International Airport. If you've been searching for a home that offers the space your family needs, modern finishes you'll love, and exceptional value in today's market, this is one you won't want to miss.
Property Information
- Property type
- Residential
- Sub-type
- Single Family Residence
- Year built
- 2023
- Living area
- 2,305 Sq Ft
- Lot size
- 0.11 acres
- Garage spaces
- 2
- Parking spaces
- 4
- Ownership
- Common
- Days on market
- 118
- MLS® Listing#
- 9798173
Property Features
- Interior
- Ceiling Fan(s) · Kitchen Island · Open Floorplan · Pantry · Recessed Lighting · Walk-In Closet(s) · Master Downstairs
- Exterior
- Private Yard
- Appliances
- Dishwasher · Disposal · Microwave · Gas Oven
- Cooling
- Ceiling Fan(s) · Central Air
- Heating
- Central
- Flooring
- Carpet · Tile
- Pool
- None
- Parking
- Attached · Garage · Garage Door Opener · Garage Faces Front
- Laundry
- Laundry Room
- Patio
- Covered · Front Porch · Rear Porch
- Fencing
- Privacy
- Lot features
- Landscaped · Level
- Construction
- Brick · Cement Siding
- Foundation
- Slab
- Roof
- Shingle
- Windows
- Double Pane Windows
- Other structures
- None
- Community
- Playground · Pool
- Utilities
- Electricity Connected · Sewer Connected · Water Connected
- Sewer
- Public Sewer
- Water source
- Public
Schools
- Elementary
- Mina
- Middle
- Bastrop
- High
- Bastrop
Financial Details
- HOA
- $150 / QuarterlyAssociation: Rivers Bend at Pecan Park
- Annual taxes
- $5,684Tax year 2026
- Assessed value
- $245,991
- Parcel number
- 8705357
Directions
Chestnut St. RIGHT onto Trailstone Drive
Listing Courtesy: All City Real Estate Ltd. Co - (979) 702-2229
Last Updated: 2026-07-07T00:00:00.000Z
Commute Calculator
Explore commute times from 129 Trailstone DR, Bastrop, TX 78602.