29203 Lee RoadEvergreen, CO 80439
Evergreen Park Estates · Jefferson County
Description
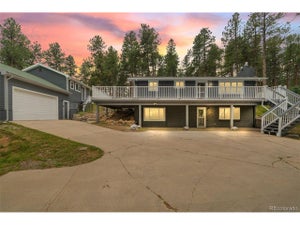
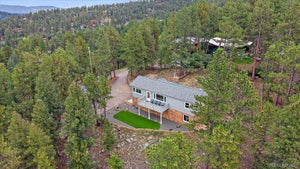
OPEN HOUSE on Saturday 10/10/26 from 1:00 P.M. TO 3:00 P.M! PRICING UPDATE: Welcome to the Evergreen Park Estates sought out community! A remote property with amazing views and the luxury of Mountain home living and just minutes away from Downtown Evergreen, Schools, Parks, Mountain Hiking and remote enough to feel surrounded by peaceful and serene living. This single level mountain ranch home has been nicely maintained with open floorplan to make it your own and to gain immediate sweat equity in Evergreen. This 4-bedroom 2 bath home offers an imagination. The home sits on a remote and sunny Southern exposure 1.34-acre lot and backs up to the Denver Mountain Park District and on a cul-de-sac with corner lot appeal. Home is close to convenience, however feeling like you are in and serene mountain living. This home offers unobstructed views and walks out to your personal deck from the main family room, master bedroom and alternate bedroom, with an oversized 2 car garage with easy access to the main home. Enjoy peaceful living with the amazing and beautiful wildlife that comes with the territory of mountain living. This is a must-see home in Evergreen Park Estates — don’t miss your chance, see it today and experience true Colorado mountain living. Welcome Home!
Property Information
- Property type
- Residential
- Sub-type
- Single Family Residence
- Structure type
- House
- Year built
- 1966
- Living area
- 2,392 Sq Ft
- Lot size
- 1.34 acres
- Garage spaces
- 2
- Parking spaces
- 5
- Ownership
- Individual
- Zoning
- C-O
- Days on market
- 31
- MLS® Listing#
- 8660264
Property Features
- Interior
- Ceiling Fan(s) · Laminate Counters · Open Floorplan · Walk-In Closet(s)
- Exterior
- Lighting · Private Yard
- Appliances
- Dryer · Microwave · Oven · Range · Refrigerator · Washer
- Cooling
- Ceiling Fan(s) · None
- Heating
- Baseboard · Electric · Forced Air · Wood · Wood Stove
- Flooring
- Vinyl · Carpet · Linoleum · Wood
- Fireplace
- Family Room · Living Room · Wood Burning · Wood Burning Stove
- Parking
- Unpaved · Gravel
- Laundry
- In Unit
- Patio
- Deck · Front Porch · Wrap Around
- Fencing
- Partial
- Lot features
- Sloped · Corner Lot · Cul-De-Sac · Level · Many Trees · Rock Outcropping · Secluded
- Construction
- Frame · Wood Siding
- Foundation
- Slab
- Roof
- Composition
- Windows
- Bay Window(s) · Double Pane Windows · Skylight(s)
- Security
- Carbon Monoxide Detector(s) · Smoke Detector(s)
- Utilities
- Natural Gas Available · Electricity Connected · Natural Gas Connected
- Sewer
- Septic Tank
- Water source
- Private · Well
Rooms
Main
- Bathroom Full
- Bathroom Three Quarter
- Bedroom
- Dining Room
- Family Room
- Kitchen
- Laundry
- Living Room
Schools
- Elementary
- Wilmot
- Middle
- Evergreen
- High
- Evergreen
Financial Details
- HOA
- None
- Annual taxes
- $3,872Tax year 2025
- Parcel number
- 040127
Directions
From Buffalo Park Road make left onto Hatch Drive, continue on Hatch Drive which will turn into Cliff Road then make left onto Merriam Drive, make immediate left onto Lee Road and follow to the end until you enter cul-de-sac.
Open Houses
- 1:00–3:00 PMAdd to calendar

Listing Courtesy: Sterling Real Estate Group Inc - kellymol@msn.com,303-503-3479
This publication is designed to provide information with regard to the subject matter covered. It is displayed with the understanding that the publisher and authors are not engaged in rendering real estate, legal, accounting, tax, or other professional services and that the publisher and authors are not offering such advice in this publication. If real estate, legal, or other expert assistance is required, the services of a competent, professional person should be sought. The information contained in this publication is subject to change without notice. METROLIST, INC., DBA RECOLORADO MAKES NO WARRANTY OF ANY KIND WITH REGARD TO THIS MATERIAL, INCLUDING, BUT NOT LIMITED TO, THE IMPLIED WARRANTIES OF MERCHANTABILITY AND FITNESS FOR A PARTICULAR PURPOSE. METROLIST, INC., DBA RECOLORADO SHALL NOT BE LIABLE FOR ERRORS CONTAINED HEREIN OR FOR ANY DAMAGES IN CONNECTION WITH THE FURNISHING, PERFORMANCE, OR USE OF THIS MATERIAL.
PUBLISHER'S NOTICE: All real estate advertised herein is subject to the Federal Fair Housing Act and the Colorado Fair Housing Act, which Acts make it illegal to make or publish any advertisement that indicates any preference, limitation, or discrimination based on race, color, religion, sex, handicap, familial status, or national origin.
METROLIST, INC., DBA RECOLORADO will not knowingly accept any advertising for real estate that is in violation of the law. All persons are hereby informed that all dwellings advertised are available on an equal opportunity basis.
Licensed in the state of Colorado
Data Terms of Use
The information contained in this publication is subject to change without notice. METROLIST, INC. MAKES NO WARRANTY OF ANY KIND WITH REGARD TO THIS MATERIAL, INCLUDING, BUT NOT LIMITED TO, THE IMPLIED WARRANTIES OF MERCHANTABILITY AND FITNESS FOR A PARTICULAR PURPOSE. METROLIST, INC. SHALL NOT BE LIABLE FOR ERRORS CONTAINED HEREIN OR FOR ANY DAMAGES IN CONNECTION WITH THE FURNISHING, PERFORMANCE, OR USE OF THIS MATERIAL.
 PUBLISHER'S NOTICE: All real estate advertised herein is subject to the Federal Fair Housing Act and the Colorado Fair Housing Act, which Acts make it illegal to make or publish any advertisement that indicates any preference, limitation, or discrimination based on race, color, religion, sex, handicap, familial status, or national origin.
METROLIST, INC. will not knowingly accept any advertising for real estate that is in violation of the law. All persons are hereby informed that all dwellings advertised are available on an equal opportunity basis.
©2017 METROLIST, INC. All Rights Reserved 7100 E. Belleview Ave. #110 Greenwood Village, CO 80111 USA
ALL RIGHTS RESERVED WORLDWIDE. No part of this publication may be reproduced, adapted, translated, stored in a retrieval system or transmitted in any form or by any means, electronic, mechanical, photocopying, recording, or otherwise, without the prior written permission of the publisher. The information contained herein including but not limited to all text, photographs, digital images, virtual tours, may be seeded and monitored for protection and tracking.
Documents & links
Provided by Kelly Molliconi
- Virtual tourVisit
Commute Calculator
Explore commute times from 29203 Lee Road, Evergreen, CO 80439.