

2525 Prospect DriveUpland, CA 91784
San Bernardino County
Description
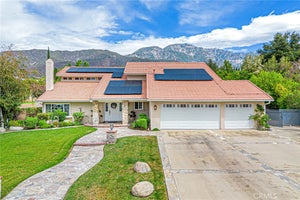
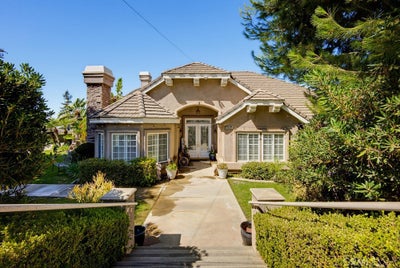
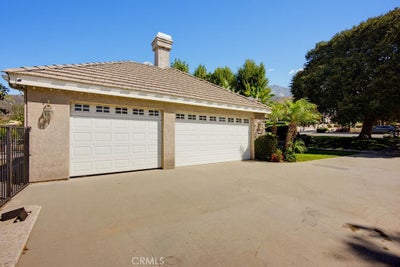
Elegant San Antonio Heights Custom Estate with Sweeping Views Nestled in the foothills of the highly desirable San Antonio Heights, this exceptional 4-bedroom, 4-bathroom custom-built estate seamlessly combines luxury, scale, and modern efficiency. Spanning 3,520 square feet of bright, open living space on a generous 13,750-square-foot lot, this 2-story home welcomes you with soaring high ceilings and an abundance of natural light. Designed with an intentional floor plan, the main level features four spacious bedrooms—including a convenient Jack-and-Jill setup—while the second story features a massive converted game room serving as a 5th bedroom, complete with a private balcony capturing breathtaking, panoramic valley views. The heart of the home is a spacious kitchen that opens directly to the family room, equipped with a walk-in pantry, breakfast nook, and a breakfast bar perfect for casual dining. Retreat to the grand master suite, boasting elegant double doors, a large walk-in closet, and a luxurious bathroom featuring a built-in jacuzzi tub. Resort-Style Backyard & Modern Upgrades Step outside into your own private oasis. The impeccably landscaped, classy backyard is tailor-made for entertaining, featuring: A sparkling pool and relaxing spa (secured with a safety pool fence) A dedicated barbecue station and separate gazebo area for al fresco dining Over $100,000 in premium upgrades Fully paid-off solar panels and electric car tesla charging station included in the sale, delivering incredibly lower electricity bills and home charging!
Property Information
- Property type
- Residential
- Sub-type
- Single Family Residence
- Structure type
- House
- Year built
- 2001
- Stories
- 2
- Living area
- 3,520 Sq Ft
- Lot size
- 0.32 acres
- Garage spaces
- 3
- Parking spaces
- 3
- Days on market
- 79
- MLS® Listing#
- SR26154104
Property Features
- Interior
- Breakfast Bar · Ceiling Fan(s) · Eat-in Kitchen · Granite Counters · High Ceilings · Open Floorplan · Pantry · Recessed Lighting · Storage · Tile Counters · Wired for Data · Bar · Wired for Sound
- Exterior
- Barbecue · Garden · Balcony · Lighting
- Appliances
- Built-In Range · Dishwasher · Exhaust Fan · Electric Range · Gas Oven · Gas Range · Gas Water Heater · Microwave · Refrigerator · Range Hood · Self Cleaning Oven · Water Heater
- Cooling
- Central Air · Electric · Whole House Fan · Attic Fan
- Heating
- Active Solar · Central · Electric · Solar
- Flooring
- Carpet · Stone · Tile · Wood
- Fireplace
- Gas · Living Room · Recreation Room
- Pool
- Private · In Ground
- Parking
- Attached · Concrete · Driveway · Garage · Private · Garage Faces Side
- Laundry
- Washer Hookup · Electric Dryer Hookup · Gas Dryer Hookup · Inside · Laundry Room
- Patio
- Patio · Porch
- Fencing
- Block
- Lot features
- Garden · Sprinklers In Rear · Sprinklers In Front · Landscaped · Level · Secluded
- Construction
- Stone
- Roof
- Tile
- Windows
- Double Pane Windows · Skylight(s) · Shutters
- Security
- Prewired · Security System · Closed Circuit Camera(s) · Carbon Monoxide Detector(s) · Fire Sprinkler System · Smoke Detector(s)
- Other structures
- Gazebo
- Community
- Park · Street Lights
- Utilities
- Cable Connected · Electricity Connected · Natural Gas Connected · Phone Connected · Sewer Connected · Water Connected
- Sewer
- Public Sewer
- Water source
- Public
Rooms
- SoundStudio
- Attic
- Other
- Pantry
- Bathroom
- Bedroom
- Bonus Room
- Kitchen
- Laundry
- Master Bedroom
Schools
- Elementary
- Valencia
- Middle
- Pioneer
- High
- Upland
Financial Details
- HOA
- None
- Parcel number
- 1003181400000
Directions
Take Euclid North to Prospect Drive
Listing Courtesy: Sherwood Forest Development Group, Inc. - 747-888-7695
Presented by: Evelyn Benson and Hector Ramirez
Licensed in the state of California.
Documents & links
Provided by Evelyn Benson
- Virtual tourVisit
Commute Calculator
Explore commute times from 2525 Prospect Drive, Upland, CA 91784.