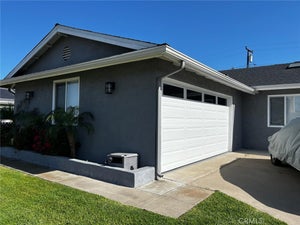
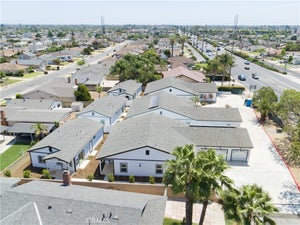
11151 HomewayGarden Grove, CA 92841
Rustic Lane · Orange County
Description
Fully furnished! The Kitchen is a home chef's dream all of the luxury kitchen appliances – Viking stovetop and oven, Viking advanced microwave and convection oven combination, Samsung Chef’s oversized industrial refrigerator, brand new Bosch dishwasher, and Jennaire custom coffee machine. The Family Room is outfitted with a custom sunken leather sofa, occasional chairs, a projector, home theater, and recessed audio equipment. It's perfect for relaxing, reading, game night or movie night! The front yard has fruit orchards and multiple vegetable gardens and a cute pond. Backyard features multiple pergolas and private sitting areas, outdoor dining tables that fit 10, fire pit, a 6 foot long gourmet gas and wood grill, private wet and dry Scandinavian sauna, and a jacuzzi hot tub that seats 8 comfortably. The Dining Room includes two Hercules tables with seating for 16 people, a cute card table and a wood/gas fireplace. Perfect for dinners with family and friends. The entire Great Room is an entertainer’s dream, complete with wet bar, wine cellar, home theater and billiards table. The large bedroom has a ceiling fan, OLED Smart TV, walk-in closets, and attached full bathroom with a deluxe rainforest shower head. The second primary bedroom also has attached bathroom with murphy bed with plenty of storage space and mirrored closet doors. The adorable en suite bathroom has a darkroom shower for ultimate relaxation and skylight for extra natural light. The other bedrooms each have a ceiling fan and large closets, with built-ins. Most beds in the home have trundles. There is a full bathroom with a tub/shower combination in the hallway for easy access from any of the bedrooms. In the attached garage you will find a state of the art Samsung full size washer and dryer for your laundry needs. This property includes central heating and AC as well as zoned HVAC, with a Daikin split unit in the largest room. On solar with Tesla Walls. This is the epitome of modern luxury and comfort, a stunning home that has everything that you need. Located within minutes of both Disneyland and Knott’s Berry Farm, just 20 minutes to the OC beaches, more dining and entertainment than you can imagine, being just a hop and skip from Little Arabia, Little Saigon, and Koreatown. Equidistant from both the 91 and 22 freeways, some of the best shopping in SoCal, and only half an hour from both John Wayne and Long Beach airports. This place has everything you need for resort style living!
Property Information
- Property type
- Residential Lease
- Sub-type
- Single Family Residence
- Structure type
- House
- Year built
- 1955
- Stories
- 1
- Living area
- 2,351 Sq Ft
- Lot size
- 0.22 acres
- Garage spaces
- 2
- Parking spaces
- 1
- Days on market
- 49
- MLS® Listing#
- PW26210872
Property Features
- Interior
- Wet Bar · Breakfast Bar · Built-in Features · Ceiling Fan(s) · Crown Molding · In-Law Floorplan · Open Floorplan · Pantry · Recessed Lighting · Storage · Wired for Data · Bar · Wired for Sound · Entrance Foyer
- Exterior
- Barbecue · Garden · Lighting · Rain Gutters · Fire Pit
- Appliances
- Convection Oven · Double Oven · Dishwasher · Electric Cooktop · Electric Oven · Electric Range · Free-Standing Range · Freezer · Ice Maker · Microwave · Refrigerator · Range Hood · Self Cleaning Oven · Vented Exhaust Fan · Water Heater · Water Purifier · Dryer · Washer
- Cooling
- Central Air · Dual · Gas · Zoned
- Heating
- Active Solar · Central · Fireplace(s) · Natural Gas · Space Heater · Solar · Zoned
- Flooring
- Vinyl · Wood
- Fireplace
- Dining Room · Gas · Wood Burning
- Pool
- None
- Parking
- Attached · Converted Garage · Covered · Carport · Driveway · Oversized · Private · On Street · Tandem
- Laundry
- Washer Hookup · Electric Dryer Hookup · Gas Dryer Hookup · Inside · In Garage
- Patio
- Covered · Front Porch · Patio · Porch
- Fencing
- Block · Privacy · Wrought Iron
- Lot features
- Back Yard · Front Yard · Garden · Sprinklers In Rear · Sprinklers In Front · Landscaped · Level · Near Public Transit · Paved · Rectangular Lot · Wooded
- Foundation
- Concrete Perimeter · Slab
- Roof
- Composition · Rolled/Hot Mop
- Windows
- Bay Window(s) · Double Pane Windows · Plantation Shutters · Screens · Skylight(s) · Shutters · Wood Frames
- Security
- Carbon Monoxide Detector(s) · Smoke Detector(s) · Security Lights
- Other structures
- Shed(s)
- Community
- Curbs · Street Lights · Suburban · Sidewalks · Park
- Utilities
- Electricity Connected · Natural Gas Connected · Sewer Connected · Underground Utilities · Water Connected
- Sewer
- Public Sewer
- Water source
- Public
Rooms
- Other
- Retreat
- Bathroom
- Bedroom
- Den
- Dining Room
- Family Room
- Great Room
- Kitchen
- Laundry
- Master Bathroom
- Master Bedroom
Financial Details
- HOA
- None
- Parcel number
- 13205207
Directions
Exit Magnolia on both the 22 and 91 freeways. From the 22, head North on Magnolia. From the 91, head South. Turn East onto Katella Ave. Turn right onto Homeway drive. House is on the right.
Listing Courtesy: RedTree Realty Inc - 714-981-3524
Presented by: Ann Mai
Licensed in the state of California.
Commute Calculator
Explore commute times from 11151 Homeway, Garden Grove, CA 92841.