36 Cummings Rd 2Boston, MA 02135
Suffolk County
Description
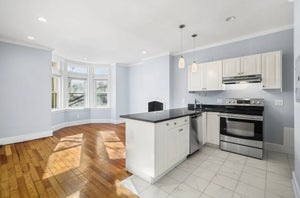
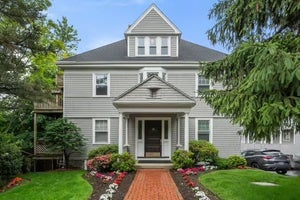
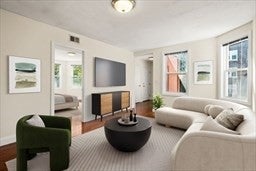
Brookline-Border Townhouse with Private Patio + Parking!! At 1,225 sqft, this townhouse-style 2-bed, 1.5-bath is the largest two-bedroom at The Townhouses at Corey Heights, an 18-unit, pet-friendly community with high owner occupancy on a quiet residential side street where Brighton meets Brookline. The main level is made for living and entertaining. A generous living room anchors the home with an oversized bay window, fireplace, and custom built-ins, then opens to a dedicated dining area with direct access to your private ~200 sqft covered patio. It's a true outdoor room for morning coffee, grilling, or evenings with friends. A renovated kitchen with abundant cabinet space and a half bath for guests complete the floor. Downstairs, both bedrooms sit away from the main living space, along with a full bath, in-unit laundry, and a flexible bonus room ready to be a home office, gym, or guest space. Central air, an assigned off-street parking space, and private storage complete the home. Out the door, Washington Square's restaurants and cafés, Whole Foods, the Chestnut Hill Reservoir loop, and Wilson Park are all a short walk. Sutherland Rd (Green Line B) is about 0.2 miles away, and the C line on Beacon St is close by, so getting downtown is easy. Space, parking, and a Brookline-line address rarely come together like this!
Property Information
- Property type
- Residential
- Sub-type
- Condominium
- Year built
- 1895
- Stories
- 2
- Living area
- 1,225 Sq Ft
- Lot size
- 0.03 acres
- Parking spaces
- 1
- Zoning
- CD
- Days on market
- 49
- MLS® Listing#
- 73584737
Property Features
- Interior
- Open Floorplan
- Appliances
- Range · Dishwasher · Disposal · Microwave · Refrigerator · Freezer · Washer · Dryer
- Cooling
- Central Air · Ductless
- Heating
- Heat Pump
- Flooring
- Carpet · Hardwood
- Fireplace
- Living Room
- Parking
- Off Street · Assigned · Paved
- Laundry
- Laundry Closet · In Basement · In Unit
- Patio
- Covered · Patio · Deck
- Community
- Pool · Park · Golf
- Sewer
- Public Sewer
- Water source
- Public
Rooms
Basement
- Bathroom 17x10.083333333
- Bedroom 213.166666666x11.333333333
- Master Bedroom17x14.333333333
First
- Bathroom 24.5x4
Main
- Dining Room12.416666666x12.916666666
- Kitchen8.083333333x9.5
- Living Room18.583333333x13.916666666
Financial Details
- HOA
- $603 / Monthly
- Annual taxes
- $7,264Tax year 2026
- Assessed value
- $585,800
- Parcel number
- W:21 P:02063 S:020,1211780
Directions
Google Maps
Listing Courtesy: Serhant - 6172500559
Presented by: Michael Giannone
Commute Calculator
Explore commute times from 36 Cummings Rd 2, Boston, MA 02135.