125 DragonflyLa Vernia, TX 78121
THE ESTATES AT TRIPLE R RANCH · Wilson County
Description
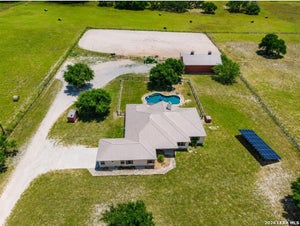
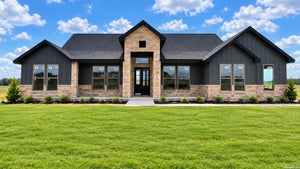
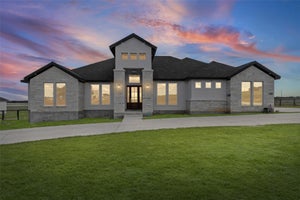
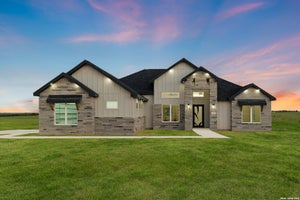
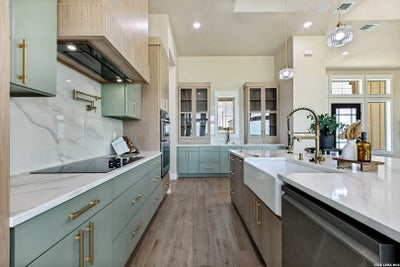
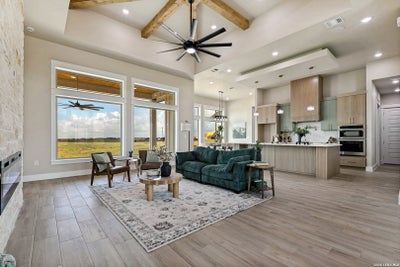
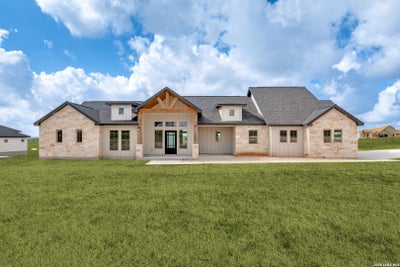
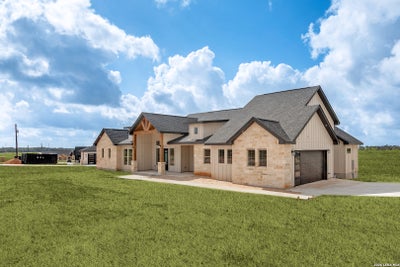
Welcome to this beautifully designed 4 bedroom, 3 bath home situated on an acre corner lot with a side entry garage, spacious front porch, private office, and thoughtfully designed living spaces throughout. The open concept living area features a striking floor to ceiling rock fireplace, tall ceilings, and large windows that showcase expansive backyard views. The kitchen is a standout with a large center island, abundant cabinetry, generous counter space, and a convenient second sink positioned beneath a window overlooking the front of the home. A spacious double entry pantry offers additional cabinetry and excellent storage. The primary suite is tucked away for added privacy and features a spacious bedroom, impressive ensuite bath, and large walk in closet. The primary bath offers a spa inspired design with a freestanding tub and oversized shower enclosed together behind glass doors. The adjoining closet includes a built in vanity for added convenience. Step outside to the covered back patio complete with an outdoor fireplace and built in grill, creating a great space for entertaining or relaxing while enjoying the wide open views. With no immediate rear neighbors, the backyard offers a peaceful setting and plenty of room to enjoy the acreage. A functional floor plan, beautiful finishes, generous storage, indoor and outdoor fireplaces, and an acre of space make this home one you will want to see in person.
Property Information
- Property type
- Residential
- Sub-type
- Single Family Residence
- Style
- One Story
- Year built
- 2026
- Stories
- 1
- Living area
- 2,911 Sq Ft
- Lot size
- 1.00 acres
- Garage spaces
- 2
- Days on market
- 4
- MLS® Listing#
- 2021879
Property Features
- Interior
- Kitchen Island · Pantry · High Ceilings · Open Floorplan · Walk-In Closet(s)
- Appliances
- Cooktop · Dishwasher · Microwave · Oven
- Cooling
- Ceiling Fan(s) · Central Air
- Heating
- Central · Electric
- Flooring
- Ceramic Tile
- Laundry
- Laundry Room
- Construction
- Stone
- Foundation
- Slab
- Roof
- Composition
- Sewer
- Septic Tank
Rooms
Main
- Bedroom 212x11
- Bedroom 312x12
- Bedroom 413x11
- Dining Room16x10
- Kitchen13x20
- Living Room16x28
- Master Bathroom16x11
- Master Bedroom13x16
- Office12x13
Schools
- Elementary
- Call District
- Middle
- Call District
- High
- Call District
- District
- Floresville Isd
Financial Details
- HOA
- $300 / AnnuallyAssociation: TRIPPLE R RANCH
- Annual taxes
- $1,062Tax year 2026
- Parcel number
- 09542000010800
Directions
Head East on 410. Take exit 37. Turn right onto New Sulphur Springs Rd. Continue straight. Turn right on Estates Dr.

Listing Courtesy: Real Broker, LLC - (210) 683-5329 anajaramillo21@gmail.com
Presented by: Ana Jaramillo
Commute Calculator
Explore commute times from 125 Dragonfly, La Vernia, TX 78121.