1409 Legends DriveMilan, IL 61264
Rock Island County
Description
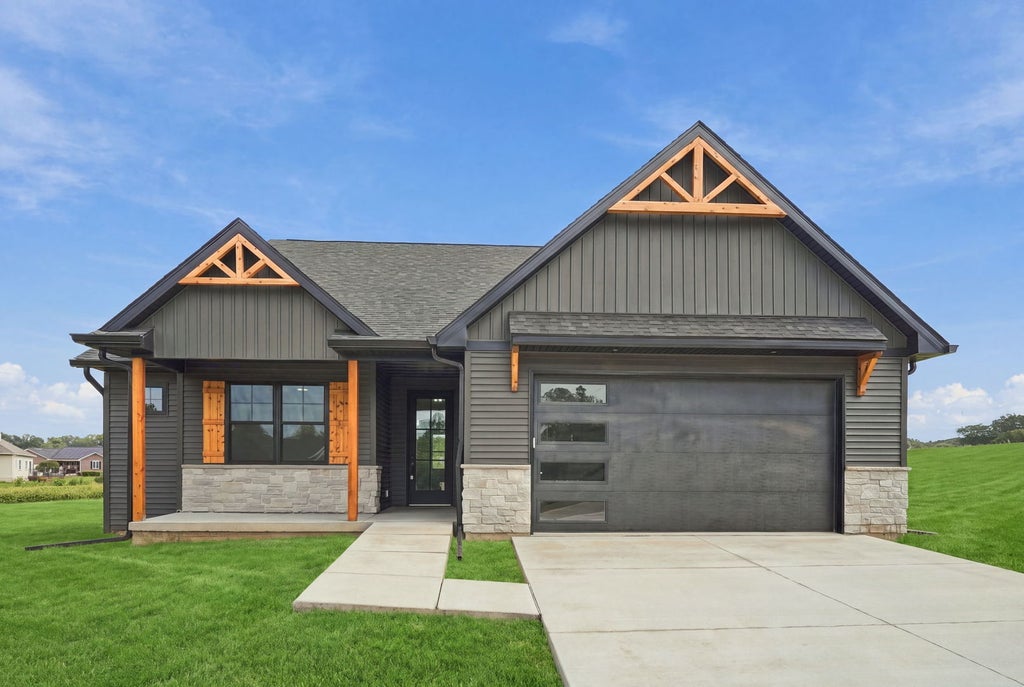
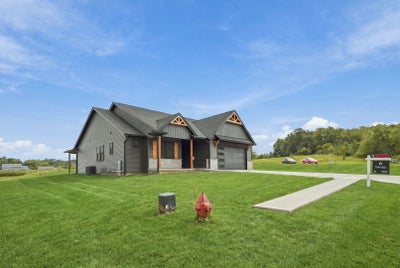
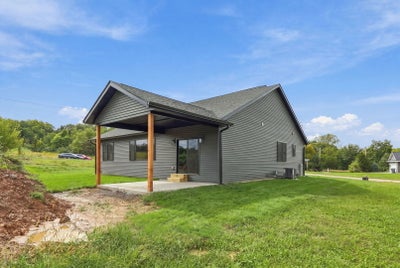
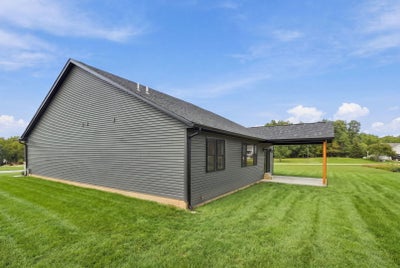
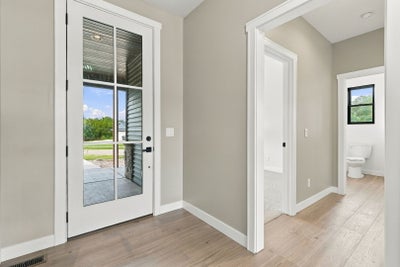
Welcome to this stunning zero entry, move-in-ready new construction home situated on a spacious 0.45-acre corner lot in a quiet neighborhood. Offering 4 bedrooms and 3 full bathrooms, this thoughtfully designed home combines modern luxury with everyday functionality. The open concept main level features abundant natural light, tray ceilings, luxury vinyl flooring, and a striking great room with an oversized window and custom media wall with a 71" electric fireplace. The chef-inspired kitchen showcases KitchenAid appliances, a gas range, massive 4' x 8' island, full granite backsplash, hidden under-cabinet outlets, and a hidden walk-in pantry. The spacious primary suite includes a tray ceiling, walk-in closet, and beautifully finished ensuite bath. A second main level bedroom also offers a walk-in closet. The finished basement adds a large recreation room, fourth bedroom with egress, full bathroom, and abundant storage. Everyday convenience is built in with a two-car attached garage, custom mudroom lockers, main-level laundry, and direct access between the laundry room and primary suite. Enjoy peaceful views of deer and turkey from the backyard and relax or entertain on the covered 14' x 14' patio. With zero-entry accessibility, high end finishes, thoughtful upgrades, and a peaceful location close to everyday amenities, this home is complete, move-in ready, and truly worth seeing in person!
Property Information
- Property type
- Residential
- Sub-type
- Single Family Residence
- Style
- Ranch
- Year built
- 2026
- Living area
- 2,800 Sq Ft
- Lot size
- 0.45 acres
- Garage spaces
- 2
- Parking spaces
- 2
- Days on market
- 104
- MLS® Listing#
- 12686192
Property Features
- Interior
- Walk-In Closet(s) · Entrance Foyer · Pantry · High Ceilings · Open Floorplan · Granite Counters
- Appliances
- Range · Dishwasher · Refrigerator · Washer · Dryer · Gas Oven
- Cooling
- Central Air
- Heating
- Natural Gas · Electric · Forced Air
- Flooring
- Carpet
- Fireplace
- Electric
- Basement
- Partially Finished · Full
- Parking
- Attached · Garage
- Laundry
- Main Level
- Lot features
- Corner Lot · Level
- Construction
- Vinyl Siding · Stone
- Foundation
- Concrete Perimeter
- Roof
- Asphalt
- Community
- Sidewalks
- Sewer
- Public Sewer
- Water source
- Public
Rooms
Basement
- Storage37X9
- Bedroom 412X12
Main
- Foyer6X11
- Pantry4X4
- Mud Room6X7
- Walk In Closet5X5
- Bedroom 210X11
- Bedroom 311X10
- Dining Room16X12
- Kitchen14X10
- Laundry5X7
- Living Room16X18
- Master Bedroom14X13
Financial Details
- Annual taxes
- $748Tax year 2024
- Parcel number
- 1731103027
Directions
South on 27th St E, East on Legends Dr.

Listing Courtesy: Epique Realty - 3195401002
Last Updated: 2026-06-24T00:00:00.000Z
Commute Calculator
Explore commute times from 1409 Legends Drive, Milan, IL 61264.