1 Tbb Warson Free @ VwfWashington, MO 63090
The Villas at Weber Farms · Franklin County
Description
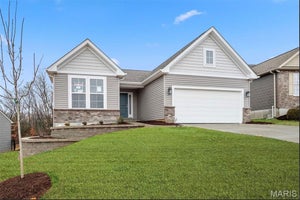
Limited opportunities remain to build a low maintenance luxury villa in the beautiful Villas at Weber Farms neighborhood by Bridgewater Communities, your villa experts. Choose from a variety of floor plans, fantastic finishes and well-designed structural options to make your dream home perfect for your specific needs. Located on Washingtons popular east side, The Villas at Weber Farms offers a quiet, pastoral setting. Plans range from 1,600 - 3,000 sq ft. These classic ranch plans offer endless possibilities for personalization. Features inc elegant exteriors w/brick & stone, vinyl siding, arch shingles, lawn irrig, prof landscape, full yard sod, wr iron mailbox, 2 car garage w/opener, main flr laundry, open flr plans, dynamic Kitchens, Whirlpool appl, widened door openings-hallways-stairs and more. There is a full bsmt for future finish if desired. A low monthly fee pays for lawn care, lawn irrig system inc water and snow removal of over 2 inches (per ind). Limited opportunities!
Property Information
- Property type
- Residential
- Sub-type
- Single Family Residence
- Style
- Traditional
- Living area
- 1,600 Sq Ft
- Lot dimensions
- See County Records
- Garage spaces
- 2
- Parking spaces
- 2
- Ownership
- Private
- Days on market
- 585
- MLS® Listing#
- 25011740
Property Features
- Interior
- Open Floorplan · Breakfast Bar · Kitchen Island · Pantry · Walk-In Closet(s) · Entrance Foyer
- Appliances
- Dishwasher · Disposal · Microwave · Electric Range · Electric Oven · Gas Water Heater
- Cooling
- Central Air · Electric
- Heating
- Forced Air
- Flooring
- Carpet · Hardwood
- Fireplace
- None
- Basement
- Full · Concrete · Sump Pump · Unfinished
- Parking
- Attached · Garage · Garage Door Opener
- Laundry
- Main Level
- Patio
- Covered · Front Porch · Patio
- Lot features
- Landscaped · Sprinklers In Front · Sprinklers In Rear
- Construction
- Stone Veneer · Brick Veneer · Frame · Vinyl Siding
- Foundation
- Concrete Perimeter
- Roof
- Composition
- Windows
- Insulated Windows
- Security
- Smoke Detector(s)
- Utilities
- Underground Utilities
- Sewer
- Public Sewer
- Water source
- Public
Rooms
Main
- Primary Bedroom16 x 14
- Bedroom10 x 14
- Dining Room10 x 15
- Great Room18 x 15
- Kitchen13 x 13
Schools
- Elementary
- South Point Elem.
- Middle
- Washington Middle
- High
- Washington High
Financial Details
- HOA
- $170 / Monthly
Directions
Highway 100 to Rabbit Trail Drive. Turn Right on to Statten Drive. You will enter the community on Statten Drive.

Listing Courtesy: Berkshire Hathaway HomeServices Select Properties - 6367201100
Presented by: Kelly&Linda Boehmer