


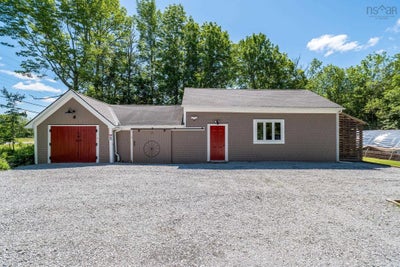
3473 Highway 215Centre Burlington, NS B0N 2A0
Hants
Description
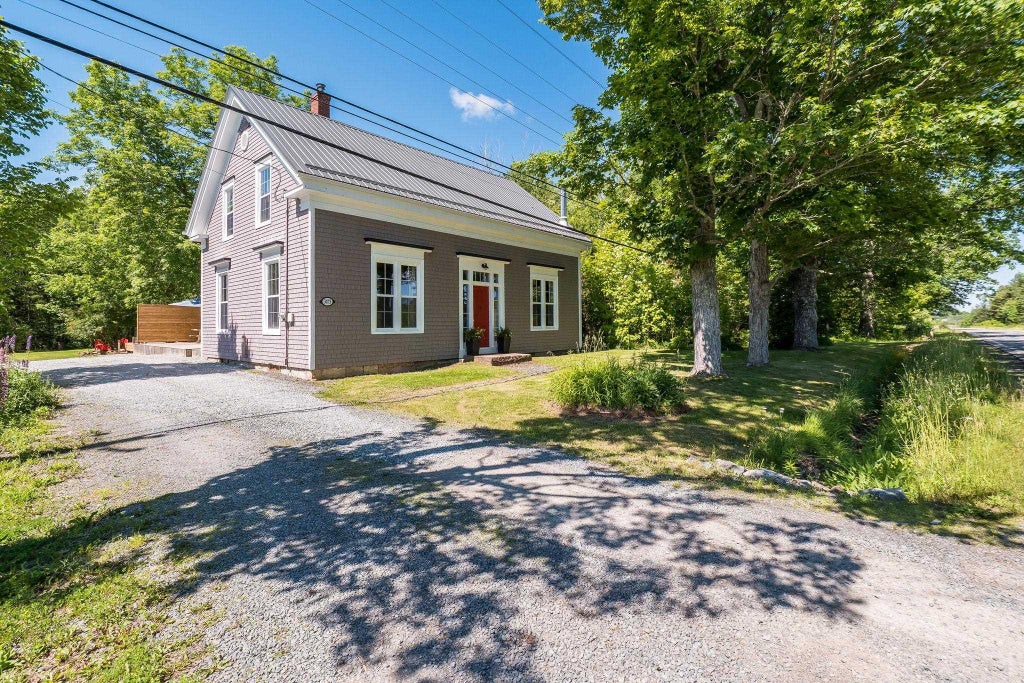
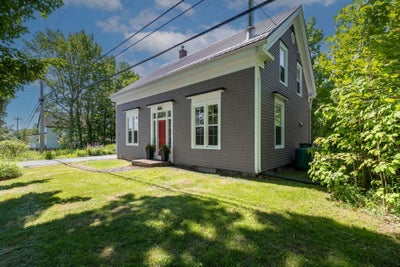
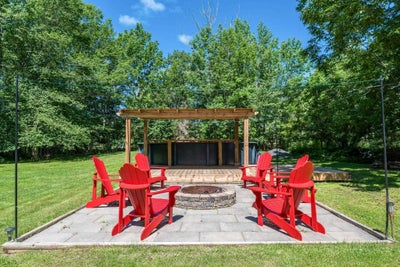
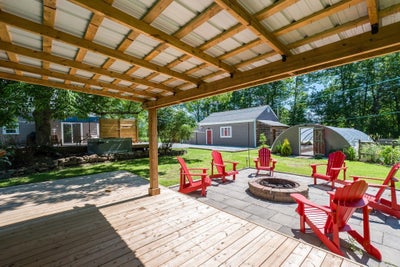
Welcome to this stunning, completely renovated 3-bedroom, 3-bathroom farmhouse where timeless character meets modern comfort. Nestled in the heart of Centre Burlington, this exceptional property offers the perfect blend of country charm and contemporary living. Step inside to discover a gorgeous modern kitchen designed for both everyday living and entertaining, featuring quality finishes, ample cabinetry, walk-in pantry, and a warm, inviting atmosphere. The elegant formal dining room provides the perfect setting for family gatherings and special occasions. The sunroom or beautiful office space at the back of the home has patio doors leading to your outdoor oasis. This thoughtfully updated home retains its original farmhouse character while offering modern conveniences throughout. A propane furnace and woodstove ensure efficient and comfortable heating year-round. Outside, the possibilities are endless. The property boasts a barn, spacious workshop, and single detached garage, making it ideal for hobby farmers, tradespeople, or anyone seeking extra storage and workspace. Enjoy summer days in the above-ground pool, grow your own vegetables in the greenhouse, and spend evenings gathered around the beautiful firepit area complete with a charming gazebo. Whether you're dreaming of a hobby farm, a country retreat, or simply more space to enjoy rural living, this remarkable property offers it all in a picturesque Centre Burlington location. A rare opportunity to own a turnkey farmhouse with outstanding outbuildings, modern updates, and endless lifestyle possibilities.
Property Information
- Property type
- Residential
- Sub-type
- Single Family Residence
- Stories
- 1
- Living area
- 2,316 Sq Ft
- Lot size
- 1.09 acres
- Garage spaces
- 2
- Parking spaces
- 2
- Ownership
- Freehold
- Zoning
- general resource
- Days on market
- 88
- MLS® Listing#
- 202615431
Property Features
- Interior
- Central Vacuum · High Speed Internet
- Appliances
- Dryer · Dishwasher · Washer · Refrigerator · Water Purifier · Water Softener · Oven
- Heating
- Wood Stove · Forced Air
- Flooring
- Ceramic Tile · Laminate · Softwood
- Fireplace
- Wood Burning Stove
- Basement
- Sump Pump · Crawl Space · Full · Unfinished
- Pool
- Above Ground
- Parking
- Detached · Heated Garage · Gravel
- Laundry
- Electric Dryer Hookup
- Patio
- Deck · Patio
- Lot features
- Cleared · Landscaped · Level
- Construction
- Shingle Siding
- Foundation
- Concrete Perimeter · Stone
- Roof
- Asphalt · Metal
- Other structures
- Barn(s) · Greenhouse
- Community
- Playground
- Utilities
- Cable Available · Propane · Cable Connected · Electricity Connected · Phone Connected
- Sewer
- Septic Tank
- Water source
- Well
- Parcel number
- 45184694
Rooms
Main Floor
- Foyer6'4x7'6
- Den/Office8'10x14'9
- Sun Room13x10'8
- Bathroom 17'3x3'8
- Dining Room14'4x10'11
- Kitchen14'9x17'11
- Living Room14'5x15'5
2nd Level
- Primary Bedroom14'9x12'3
- Bathroom 26'3x9'1
- Bathroom 38'2x12'9
- Bedroom 114'3x12'7
- Bedroom 214'3x10'1
Schools
- Elementary
- Dr. Arthur Hines School
- Middle
- West Hants Middle School
- High
- Avon View High School
Directions
Centre Burlington travel north to property on left
Listing Courtesy: Royal LePage Atlantic - Valley(Windsor)
Centre Burlington Market Statistics
How this home compares to 3 active listings in Centre Burlington, NS
| Centre Burlington median | This listing | |
|---|---|---|
| Median listing price | $700,000 | $625,000 |
| Median days on market | 87 | 88 |
| Median Sq Ft | 2,316 | 2,316 |
| Median price / Sq Ft | $270 | $270 |
Market statistics compiled from active EXIT Realty® and MLS listings in Centre Burlington, NS.
Commute Calculator
Explore commute times from 3473 Highway 215, Centre Burlington, NS B0N 2A0.
More homes to consider
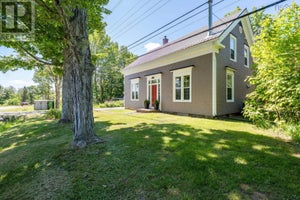
View similar homes View nearby homes$625,000
Nearby< 0.1 km3 bd, 3 ba, 2,316 Sq Ft
3473 highway 215 HighwayCentre Burlington, NS B0N2A0#30018276
$30,900
$19,472/acreNearby2.0 km1.587 acres, Zoned V1
Lot 6 New Cheverie RoadLower Burlington, NS B0N 1E0#202621021
$30,900
$19,472/acreNearby2.0 km1.587 acres
Lot 6 New Cheverie RoadLower Burlington, NS B0N 1E0#30174463
$49,900
$4,039/acreNearby2.0 km12.355 acres
Lot 10 New Cheverie RoadLower Burlington, NS B0N 2A0#30189349



Similar Home Values
Comparable nearby listings and their asking prices.
| Address | Price | Beds | Baths | Sq Ft |
|---|---|---|---|---|
| 21 Hillcrest Lane, Upper Burlington, NS | $549,900 | 3 | 2 | 1,752 |
| 1158 Avondale Road, Poplar Grove, NS | $549,900 | 3 | 2 | 2,070 |
Connect with a Local Real Estate Expert



Data Terms of Use
This website is operated by EXIT Realty Town & Country, a brokerage who is a member of The Canadian Real Estate Association (CREA). The content on this website is owned or controlled by CREA. By accessing this website, the user agrees to be bound by these terms of use as amended from time to time, and agrees that these terms of use constitute a binding contract between the user, EXIT Realty Town & Country, and CREA.
Copyright
The content on this website is protected by copyright and other laws, and is intended solely for the private, non-commercial use by individuals. Any other reproduction, distribution or use of the content, in whole or in part, is specifically prohibited. Prohibited uses include commercial use, “screen scraping”, “database scraping”, and any other activity intended to collect, store, reorganize or manipulate the content of this website.
Trademarks
REALTOR®, REALTORS®, and the REALTOR® logo are certification marks that are owned by REALTOR® Canada Inc. and licensed exclusively to The Canadian Real Estate Association (CREA). These certification marks identify real estate professionals who are members of CREA and who must abide by CREA’s By-Laws, Rules, and the REALTOR® Code. The MLS® trademark and the MLS® logo are owned by CREA and identify the professional real estate services provided by members of CREA.
Liability and Warranty Disclaimer
The information contained on this website is based in whole or in part on information that is provided by members of CREA, who are responsible for its accuracy. CREA reproduces and distributes this information as a service for its members, and assumes no responsibility for its completeness or accuracy.
Amendments
EXIT Realty Town & Country may at any time amend these Terms of Use by updating this posting. All users of this site are bound by these amendments should they wish to continue accessing the website, and should therefore periodically visit this page to review any and all such amendments.