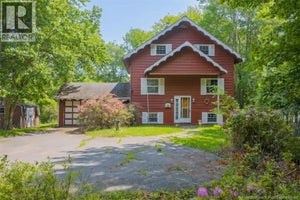
25 McCarron DriveQuispamsis, NB E2E 4N6
Description
IMAGINE SPENDING THE HOLIDAYS IN THIS DELIGHTFUL 4 BEDROOM BUNGALOW LOCATED IN SOUGHT AFTER CENTRAL QUISPAMSIS, JUST A SHORT STROLL TO BEAUTIFUL RICHIE LAKE, THE TOWN'S NAMESAKE! THIS HOME HAS GONE THROUGH A THOROUGH REFRESH INCLUDING NEW FLOORING AND PAINT IN NEUTRAL TONES THROUGHOUT THE MAIN FLOOR TO COMPLEMENT ANYONE'S DECOR. THE SPACIOUS LIVING AREA FEATURES A LOVELY BAY WINDOW (PICTURE YOUR CHRISTMAS TREE) AND WOODBURNING FIREPLACE WITH MANTLE. STEP THROUGH A CURVED ARCHWAY INTO THE COUNTRY STYLE EAT-IN KITCHEN RENEWED CABINETS AND VIEW OVER THE SUNDECK TO THE PRIVATE TREED REAR GARDEN. ONE OF THE FOUR LARGE BEDROOMS COULD EASILY BE TRANSFORMED INTO A FORMAL DINING ROOM WITH EASY ACCESS TO THE KITCHEN THROUGH AN ADJOINING FRENCH DOOR. THE PRIMARY SUITE OFFERS AN AMPLE CLOSET AND HANDY 2 PIECE ENSUITE BATH. A THIRD BEDROOM IS ALSO BRIGHT AND SUNNY AND THE FOURTH HAS A BONUS FLEX-SPACE WHICH COULD FUNCTION AS AN OFFICE, MINI-GYM, DRESSING ROOM OR WALK-IN CLOSET! DOWNSTAIRS YOU'LL FIND A CLEAN AND TIDY COMPLEMENT OF SITTING ROOM. LAUNDRY AND STORAGE AREA WITH OPTIONAL ONE BEDROOM GRANNY/GUEST SUITE. THERE'S A FUNCTIONAL LAYOUT HERE WITH IN-LINE LIVING/DINING AND KITCHEN AREA, A FOUR PIECE BATH, AND HUGE BEDROOM PLUS A SEPARATE WALK-OUT TO A PRIVATE PATIO. THIS IS A GREAT FAMILY HOME BUT COULD BE A SUPER ALTERNATIVE FOR ONE LEVEL LIVING WITHOUT SHARED WALLS! LOVE WHERE YOU LIVE! OPEN SAT. SEPT. 26 2-4PM AND SUNDAY SEPT. 27 2-4PM. COME SEE! (id:31684)
Property Information
- Property type
- Residential
- Sub-type
- Single Family Residence
- Structure type
- House
- Year built
- 1970
- Living area
- 2,412 Sq Ft
- Lot dimensions
- 1394
- Ownership
- Freehold
- Listing #
- NB148466
Property Features
- Exterior
- Balcony
- Heating
- Baseboard · Wood
- Flooring
- Carpet · Concrete · Vinyl
- Basement
- Walk-Out Access · Partially Finished · Full · Crawl Space
- Construction
- Vinyl Siding
- Water source
- Well
Rooms
Basement
- Storage7'4'' x 8'2''
- Sitting room12'10'' x 13'0''
- 4pc BathroomX
- Kitchen/Dining room9'7'' x 12'8''
- Bedroom13'0'' x 21'7''
- Laundry12'8'' x 13'9''
- Living Room12'8'' x 15'3''
Main level
- 4pc BathroomX
- 2pc Ensuite bathX
- Primary Bedroom12'11'' x 13'0''
- Kitchen/Dining room13'9'' x 14'1''
- Bedroom8'11'' x 12'0''
- Bedroom10'0'' x 12'11''
- Living Room14'2'' x 2'1''
Financial Details
- Annual taxes
- $5,646
- Parcel number
- 00255000
Directions
OFF HAMPTON ROAD ON MCCARRON LEFT HAND SIDE #25
Open Houses
- 2:00–4:00 PMAdd to calendar

Listing Courtesy: EXIT Realty Specialists
Data Terms of Use
This website is operated by EXIT Realty, a brokerage who is a member of The Canadian Real Estate Association (CREA). The content on this website is owned or controlled by CREA. By accessing this website, the user agrees to be bound by these terms of use as amended from time to time, and agrees that these terms of use constitute a binding contract between the user, EXIT Realty, and CREA.
Copyright
The content on this website is protected by copyright and other laws, and is intended solely for the private, non-commercial use by individuals. Any other reproduction, distribution or use of the content, in whole or in part, is specifically prohibited. Prohibited uses include commercial use, “screen scraping”, “database scraping”, and any other activity intended to collect, store, reorganize or manipulate the content of this website.
Trademarks
REALTOR®, REALTORS®, and the REALTOR® logo are certification marks that are owned by REALTOR® Canada Inc. and licensed exclusively to The Canadian Real Estate Association (CREA). These certification marks identify real estate professionals who are members of CREA and who must abide by CREA’s By-Laws, Rules, and the REALTOR® Code. The MLS® trademark and the MLS® logo are owned by CREA and identify the professional real estate services provided by members of CREA.
Liability and Warranty Disclaimer
The information contained on this website is based in whole or in part on information that is provided by members of CREA, who are responsible for its accuracy. CREA reproduces and distributes this information as a service for its members, and assumes no responsibility for its completeness or accuracy.
Amendments
EXIT Realty may at any time amend these Terms of Use by updating this posting. All users of this site are bound by these amendments should they wish to continue accessing the website, and should therefore periodically visit this page to review any and all such amendments.
Commute Calculator
Explore commute times from 25 MCCARRON Drive, Quispamsis, NB E2E 4N6.