
Lot 23 E Lake AvenueGlenview, IL 60025
Cook County
Description
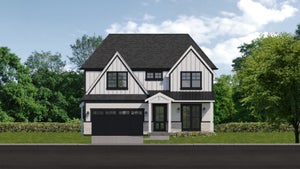
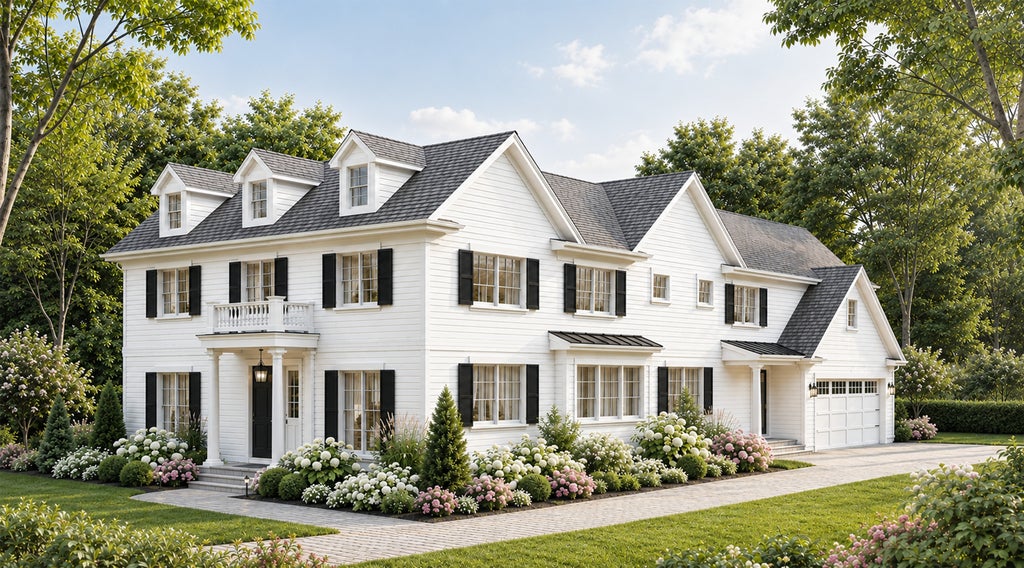
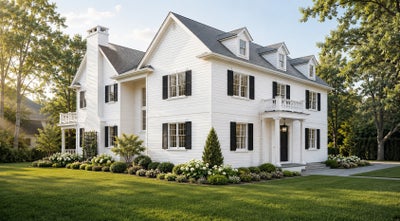
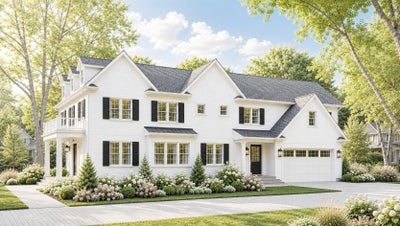
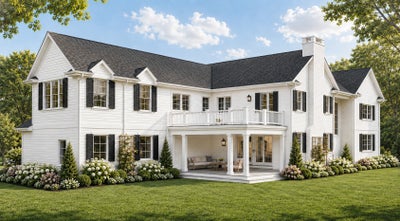
A fully custom new construction opportunity at The Foresman, Glenview's most anticipated new neighborhood. The hard work has already been done for you: architectural plans by Widler Architecture and the full build are included, designed to sit beautifully on the largest lot in the community. Material allowances are built into the price as pre-set budgets for the finishes you'll choose, from appliances and plumbing to lighting, tile, and stone. You personalize the home to your taste and it's built for just for you. This is a custom home, not a spec. The floorplan flexes to how you actually live, including an alternate option with a first-floor primary suite. The home pairs classic white brick with beautiful covered outdoor space, and a layout built for the way you actually move through a house. Five bedrooms up, with the option for a sixth in the lower level. The lot is currently being prepared and will be delivered ready to build this fall. Alternate lots also available.
Property Information
- Property type
- Residential
- Sub-type
- Single Family Residence
- Style
- Georgian / Traditional
- Year built
- 2027
- Living area
- 6,570 Sq Ft
- Lot size
- 0.49 acres
- Lot dimensions
- 86 x 211 x 171 x 150 x 24
- Garage spaces
- 2
- Parking spaces
- 2
- Ownership
- Fee Simple w/ HO Assn.
- Days on market
- 2
- MLS® Listing#
- 12777970
Property Features
- Interior
- Entrance Foyer · Pantry · Built-in Features · Walk-In Closet(s) · Open Floorplan
- Exterior
- Balcony
- Appliances
- Range · Microwave · Dishwasher · Refrigerator · Washer · Dryer · Disposal · Wine Refrigerator · Range Hood
- Cooling
- Central Air
- Heating
- Natural Gas · Forced Air
- Flooring
- Hardwood
- Fireplace
- Living Room · Gas Starter
- Basement
- Finished · Full
- Parking
- Attached · Garage
- Laundry
- Sink
- Patio
- Deck · Patio
- Lot features
- Corner Lot
- Construction
- Brick
- Foundation
- Concrete Perimeter
- Roof
- Asphalt
- Sewer
- Public Sewer
- Water source
- Public
Rooms
Second
- Deck13X24
- Bedroom 211X13
- Bedroom 314X11
- Bedroom 414X12
- Bedroom 516X12
- Laundry9X9
- Master Bedroom17X18
Main
- Pantry8X6
- Mud Room7X16
- Foyer9X10
- Dining Room14X16
- Kitchen20X18
- Living Room16X19
- Office14X16
Basement
- Storage24X12
- Bedroom 612X14
- Exercise Room9X15
- Family Room16X19
- Game Room16X17
Financial Details
- HOA
- $150 / Monthly
- Parcel number
- 04263000380000
Directions
Corner of Lake and Lehigh Ave

Listing Courtesy: Compass - 8474469600
Last Updated: 2026-10-06T00:00:00.000Z