413 Buttercup WayMelissa, TX 75454
Creek View - 50' · Collin County
Description
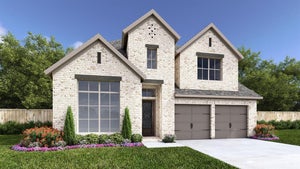
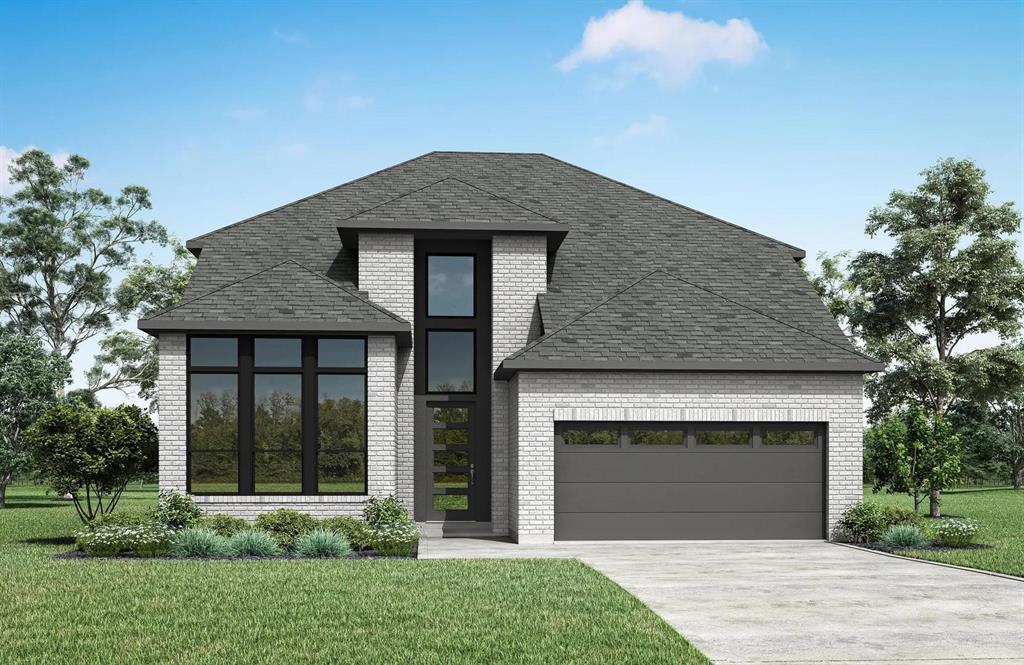
MLS# 21422658 - Built by Drees Custom Homes - February 2027 completion ~ Designed for the way today's families live, this spacious home seamlessly blends elegance, comfort, and functionality. From the moment you step inside, soaring ceilings, abundant natural light, and beautifully appointed finishes create a warm and inviting atmosphere. The open concept layout connects the gourmet kitchen, dining area, and family room, making everyday living and entertaining effortless. Thoughtfully designed gathering spaces offer room to relax, work, and spend time together, while private retreats provide comfort at the end of the day. The luxurious primary suite serves as a peaceful escape with a spa inspired bath and generous closet space. With flexible living areas, designer details, and exceptional craftsmanship throughout, this home delivers the perfect balance of style and practicality for modern living.
Property Information
- Property type
- Residential
- Sub-type
- Single Family Residence
- Year built
- 2026
- Living area
- 3,345 Sq Ft
- Lot size
- 0.15 acres
- Lot dimensions
- 50x133
- Garage spaces
- 2
- Days on market
- 18
- MLS® Listing#
- 21422658
Property Features
- Interior
- Double Vanity · Eat-in Kitchen · Kitchen Island · Open Floorplan · Pantry · Vaulted Ceiling(s) · Walk-In Closet(s) · Smart Home
- Appliances
- Built-In Gas Range · Dishwasher · Disposal · Electric Oven · Gas Cooktop · Microwave · Tankless Water Heater
- Cooling
- ENERGY STAR Qualified Equipment
- Heating
- ENERGY STAR Qualified Equipment
- Flooring
- Carpet · Hardwood · Tile
- Fireplace
- Kitchen
- Parking
- Driveway · Attached
- Laundry
- Electric Dryer Hookup · Washer Hookup
- Fencing
- Back Yard · Fenced
- Construction
- Brick · Concrete · Frame · Radiant Barrier
- Foundation
- Slab
- Roof
- Shingle
- Security
- Carbon Monoxide Detector(s) · Smoke Detector(s)
- Sewer
- Public Sewer
- Water source
- Public
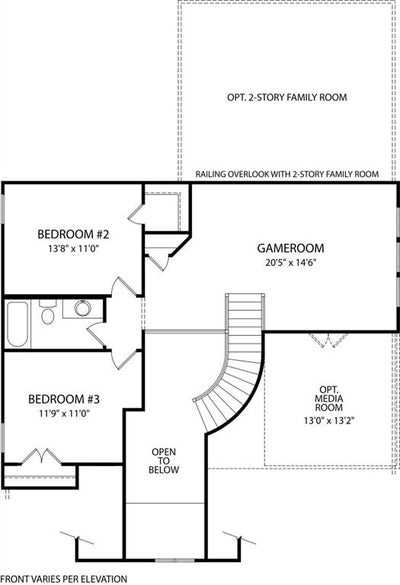
Rooms
Second
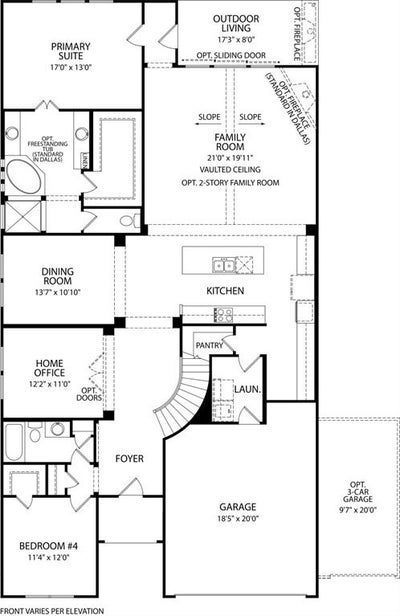
- Bedroom11 x 11
- Bedroom13 x 11
- Game Room17 x 14
First
- Bedroom11 x 12
- Dining Room13 x 10
- Kitchen16 x 13
- Living Room21 x 19
- Master Bedroom17 x 13
- Media Room16 x 16
- Office12 x 11
- Utility Room12 x 8
Schools
- Elementary
- Willow Wood
- Middle
- Melissa
- High
- Melissa
- District
- Melissa ISD
Financial Details
- HOA
- $1,350 / AnnuallyAssociation: Creekview
- Parcel number
- 413 Buttercup
Directions
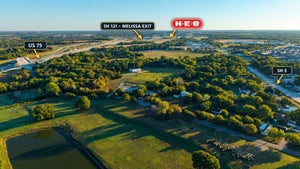
From Dallas:? Take 75 North and exit Bucees Blvd, then take the Uturn at Bucees Blvd to proceed South on the Access Rd toward Telephone Rd, turn right at Telephone Rd.
Open Houses
- 9:00 AM–7:00 PMAdd to calendar
- 9:00 AM–7:00 PMAdd to calendar
- 9:00 AM–7:00 PMAdd to calendar

Listing Courtesy: HomesUSA.com - 888-872-6006
Presented by: Ben Caballero
Last Updated: 2026-10-28T00:00:00.000Z
Commute Calculator
Explore commute times from 413 Buttercup Way, Melissa, TX 75454.