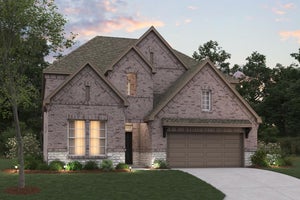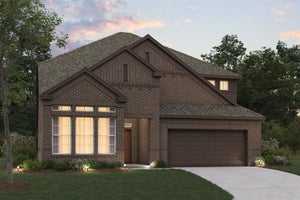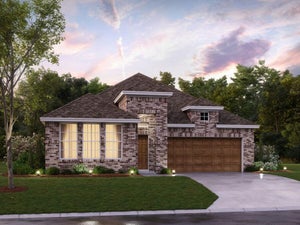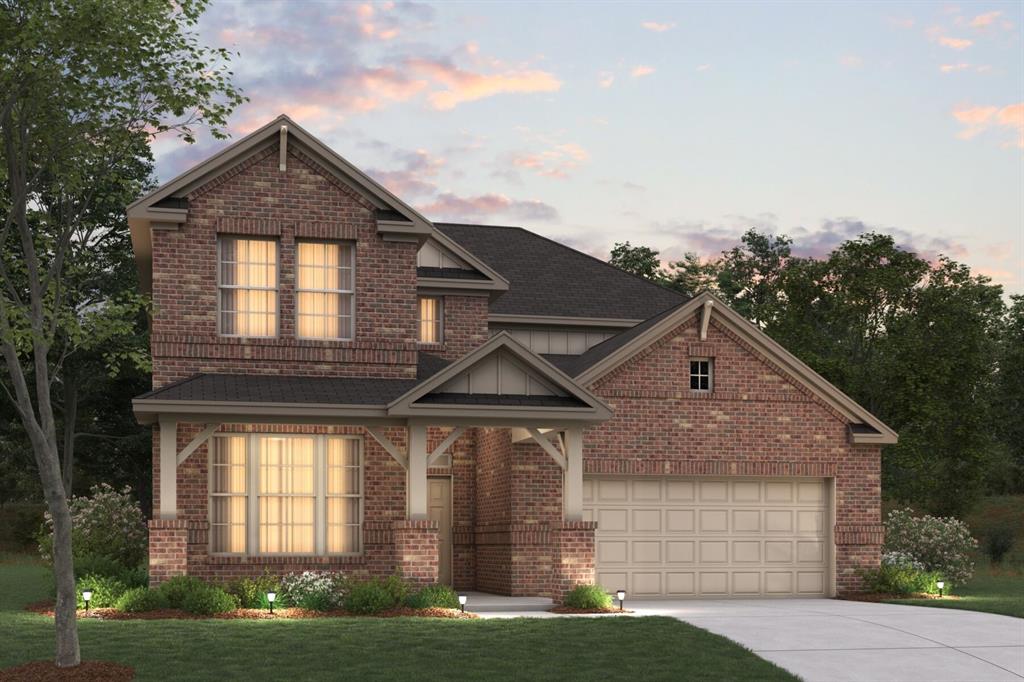

1212 Sherlynn WayCelina, TX 75009
Lilyana · Collin County
Description
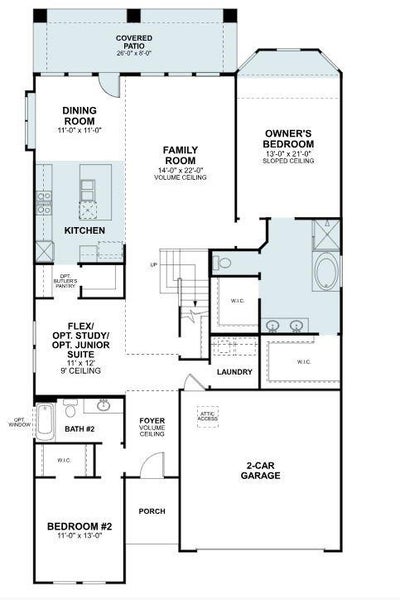
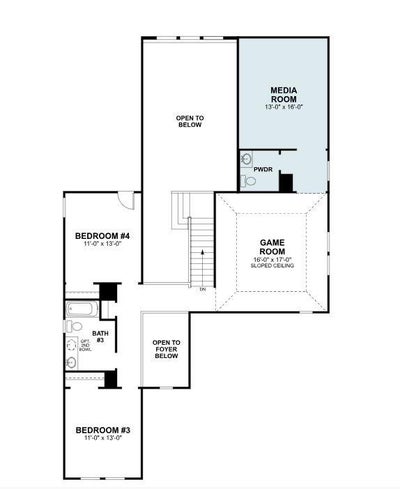
Built by M-I Homes. Located at 1212 Sherlynn Way in Celina, Texas, this new construction home offers a thoughtfully arranged living space across 2 levels. The 2-story design balances shared gathering areas with private retreats, making it well suited to a variety of household needs. At the center of the home is an open-concept living space that connects the main living, dining, and kitchen areas. This layout keeps sightlines clear and allows conversation to flow easily between rooms, whether the occasion is a weeknight dinner or a larger gathering. Natural light moves freely through the connected areas, adding to the sense of openness. Key features of this home include: 4 bedrooms, including an owner's bedroom with a private en-suite bathroom 3 full bathrooms plus 1 half bathroom for guests 2 above-ground levels Open-concept living space linking the kitchen, dining, and living areas Covered patio for outdoor seating and dining New construction by M-I Homes The covered patio extends the usable space beyond the interior walls, providing a shaded area for morning coffee, weekend meals, or simply enjoying the outdoors without direct sun exposure. It connects naturally to the main living areas, reinforcing the home's indoor-outdoor relationship. Construction quality and considered design are evident throughout, from the practical placement of bedrooms and bathrooms to the efficient use of square footage on both levels of this 4-bedroom home. Schedule your in-person visit today!
Property Information
- Property type
- Residential
- Sub-type
- Single Family Residence
- Style
- Traditional
- Year built
- 2026
- Living area
- 3,233 Sq Ft
- Lot size
- 0.14 acres
- Lot dimensions
- 50 x 120
- Garage spaces
- 2
- Days on market
- 9
- MLS® Listing#
- 21422857
Property Features
- Interior
- Kitchen Island · Open Floorplan · Vaulted Ceiling(s) · Walk-In Closet(s) · High Speed Internet
- Exterior
- Rain Gutters · Private Yard
- Appliances
- Dishwasher · Disposal · Electric Oven · Gas Cooktop · Gas Water Heater · Microwave · Tankless Water Heater · Vented Exhaust Fan
- Cooling
- Ceiling Fan(s) · Central Air · Electric
- Heating
- Exhaust Fan · Central · Natural Gas
- Flooring
- Carpet · Ceramic Tile · Wood
- Fireplace
- None
- Parking
- Garage · Garage Door Opener · Garage Faces Front · Attached
- Laundry
- Electric Dryer Hookup · Washer Hookup
- Patio
- Covered · Front Porch
- Fencing
- Block · Wood
- Lot features
- Few Trees · Interior Lot · Landscaped · Subdivided
- Construction
- Brick
- Foundation
- Slab
- Roof
- Composition
- Windows
- Bay Window(s)
- Security
- Carbon Monoxide Detector(s) · Smoke Detector(s)
- Community
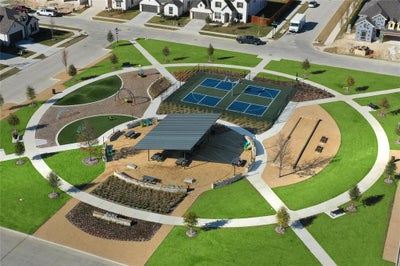
- Pool · Park · Playground · Sidewalks
- Utilities
- Cable Available · Underground Utilities
- Sewer
- Public Sewer
- Water source
- Public
Rooms
First
- Bedroom11 x 17
- Dining Room11 x 11
- Kitchen15 x 11
- Living Room14 x 22
- Master Bathroom12 x 15
- Master Bedroom13 x 18
- Utility Room6 x 6
Second
- Bedroom14 x 12
- Bedroom14 x 11
- Game Room17 x 16
- Media Room11 x 15
Schools
- Elementary
- Lilyana
- Middle
- Jones
- High
- Walnut Grove
- District
- Prosper ISD
Financial Details
- HOA
- $1,095 / AnnuallyAssociation: FirstService Residental
- Parcel number
- 2921037
Directions
From Hwy 380 E, take the exit towards Lovers Lane - S Preston Road, turning left on Lovers Lane, then a right on S Preston Road. Turn right onto E Frontier Parkway. Take a left turn onto Lilyana Lane and a right turn onto Snapdragon Court; the model homes will be located on your right.

Listing Courtesy: Escape Realty - 210-421-9291
Presented by: Robert Powley
Last Updated: 2026-11-05T00:00:00.000Z
Commute Calculator
Explore commute times from 1212 Sherlynn Way, Celina, TX 75009.