2041 Comanche DriveWalsenburg, CO 81089
Navajo Ranch Resorts · Huerfano County
Description
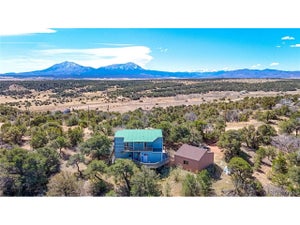
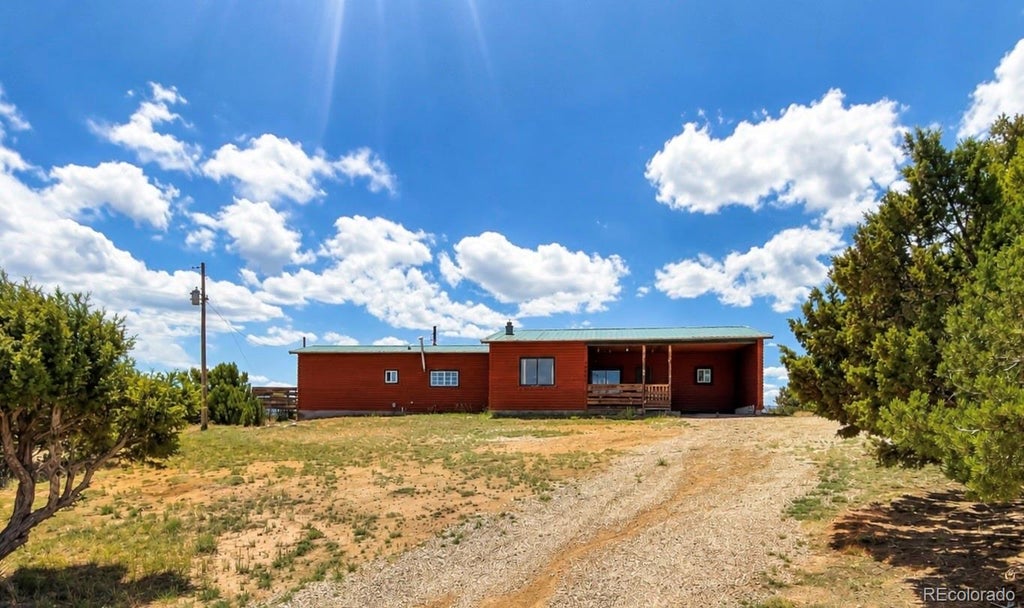
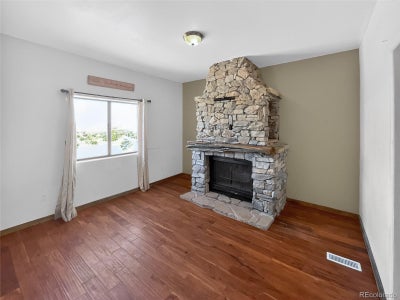
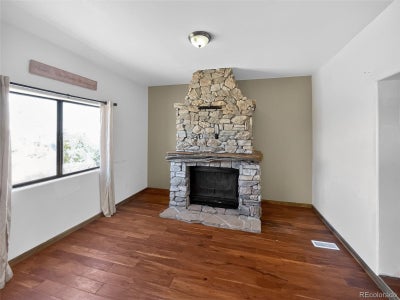
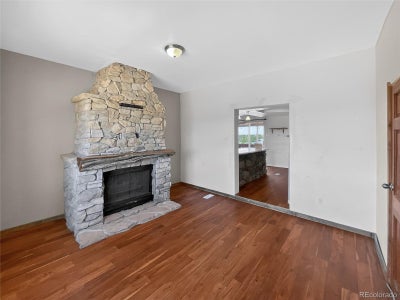
This versatile home offers 4 bedrooms and 2 baths or a 3-bedroom layout with an office. Inside, the heart of the home is an open living, dining, and kitchen concept, connected for effortless everyday living and entertaining. A separate family room showcases a custom rock fireplace, adding warmth and character. The hallway bath features a 4×8 dual-head walk-in tile shower. The living and family room flooring is engineered acacia hardwood and a custom-designed ceiling elevate the aesthetic in the living room and master bedroom. Practical upgrades include vinyl double-pane windows, a newer metal roof, a newer furnace, and extra exterior insulation wrapped in wood siding, ensuring comfort and efficiency year-round. For those needing workspace or storage, the property includes a large shop with its own office, ideal for projects hobbies, or business use. Outdoors, the 3.12 Acre setting is nothing short of breathtaking. Enjoy panoramic mountain views of the Spanish Peaks, the Sangre De Cristo Range and the Greenhorn Range, creating a backdrop that feels both expansive and serene. This property blends thoughtful design, quality updates, and unmatched scenery into a truly exceptional offering.
Property Information
- Property type
- Residential
- Sub-type
- Single Family Residence
- Structure type
- Manufactured House
- Year built
- 1976
- Living area
- 1,365 Sq Ft
- Lot size
- 3.12 acres
- Parking spaces
- 6
- Ownership
- Individual
- Days on market
- 149
- MLS® Listing#
- 2014340
Property Features
- Interior
- Eat-in Kitchen · Open Floorplan
- Exterior
- Private Yard
- Appliances
- Dishwasher · Dryer · Oven · Range · Refrigerator · Tankless Water Heater · Washer
- Cooling
- None
- Heating
- Forced Air · Propane
- Flooring
- Carpet · Vinyl · Wood
- Fireplace
- Wood Burning
- Parking
- Circular Driveway · Unpaved
- Patio
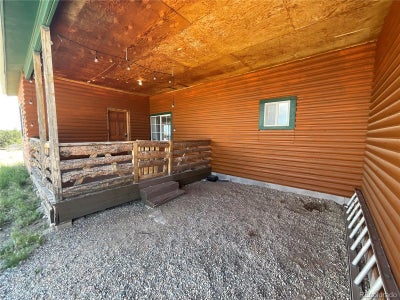
- Covered · Deck · Front Porch
- Lot features
- Many Trees
- Construction
- Wood Siding
- Roof
- Metal
- Utilities
- Electricity Connected · Propane
- Sewer
- Septic Tank
- Water source
- Shared Well · Public
Rooms
Main
- Bathroom Three Quarter4 x 3
- Bathroom Three Quarter9 x 7
- Bedroom13 x 13
- Bedroom9 x 8
- Bedroom12 x 12
- Bedroom10 x 10
- Family Room13 x 13
- Kitchen14 x 9
- Living Room19 x 13
Schools
- Elementary
- Peakview
- Middle
- Peakview
- High
- John Mall
Financial Details
- HOA
- None
- Annual taxes
- $575Tax year 2025
- Parcel number
- 21526
Directions
From Highway 160 head north into the Navajo Ranch Subdivision. Follow CR 510 to Navajo road, turn right, turn right on Comanche Dr. Follow to the address, property will be on the left hand side.

Listing Courtesy: Code of the West Real Estate - cynamin@cotwrealestate.com,719-742-3626
This publication is designed to provide information with regard to the subject matter covered. It is displayed with the understanding that the publisher and authors are not engaged in rendering real estate, legal, accounting, tax, or other professional services and that the publisher and authors are not offering such advice in this publication. If real estate, legal, or other expert assistance is required, the services of a competent, professional person should be sought. The information contained in this publication is subject to change without notice. METROLIST, INC., DBA RECOLORADO MAKES NO WARRANTY OF ANY KIND WITH REGARD TO THIS MATERIAL, INCLUDING, BUT NOT LIMITED TO, THE IMPLIED WARRANTIES OF MERCHANTABILITY AND FITNESS FOR A PARTICULAR PURPOSE. METROLIST, INC., DBA RECOLORADO SHALL NOT BE LIABLE FOR ERRORS CONTAINED HEREIN OR FOR ANY DAMAGES IN CONNECTION WITH THE FURNISHING, PERFORMANCE, OR USE OF THIS MATERIAL.
PUBLISHER'S NOTICE: All real estate advertised herein is subject to the Federal Fair Housing Act and the Colorado Fair Housing Act, which Acts make it illegal to make or publish any advertisement that indicates any preference, limitation, or discrimination based on race, color, religion, sex, handicap, familial status, or national origin.
METROLIST, INC., DBA RECOLORADO will not knowingly accept any advertising for real estate that is in violation of the law. All persons are hereby informed that all dwellings advertised are available on an equal opportunity basis.
Licensed in the state of Colorado
Data Terms of Use
The information contained in this publication is subject to change without notice. METROLIST, INC. MAKES NO WARRANTY OF ANY KIND WITH REGARD TO THIS MATERIAL, INCLUDING, BUT NOT LIMITED TO, THE IMPLIED WARRANTIES OF MERCHANTABILITY AND FITNESS FOR A PARTICULAR PURPOSE. METROLIST, INC. SHALL NOT BE LIABLE FOR ERRORS CONTAINED HEREIN OR FOR ANY DAMAGES IN CONNECTION WITH THE FURNISHING, PERFORMANCE, OR USE OF THIS MATERIAL.
 PUBLISHER'S NOTICE: All real estate advertised herein is subject to the Federal Fair Housing Act and the Colorado Fair Housing Act, which Acts make it illegal to make or publish any advertisement that indicates any preference, limitation, or discrimination based on race, color, religion, sex, handicap, familial status, or national origin.
METROLIST, INC. will not knowingly accept any advertising for real estate that is in violation of the law. All persons are hereby informed that all dwellings advertised are available on an equal opportunity basis.
©2017 METROLIST, INC. All Rights Reserved 7100 E. Belleview Ave. #110 Greenwood Village, CO 80111 USA
ALL RIGHTS RESERVED WORLDWIDE. No part of this publication may be reproduced, adapted, translated, stored in a retrieval system or transmitted in any form or by any means, electronic, mechanical, photocopying, recording, or otherwise, without the prior written permission of the publisher. The information contained herein including but not limited to all text, photographs, digital images, virtual tours, may be seeded and monitored for protection and tracking.
Commute Calculator
Explore commute times from 2041 Comanche Drive, Walsenburg, CO 81089.