5840 Foxfield TrlRex, GA 30273
FOXFIELD · Clayton County
Description
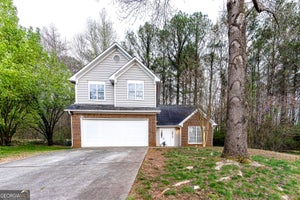
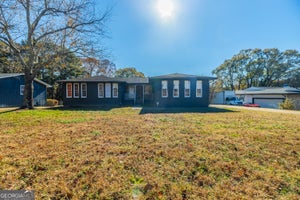
Wooded Lot ** Detached Garage and Workshop ** Private Suite Addition ** Enclosed Sunroom ** Hardwood Floors 5840 Foxfield Trl, Rex, GA 30273 is a 4 bedroom, 3.5 bath, 2,801 sq ft two-story brick and frame home on a 0.8-acre wooded lot in Clayton County. A gated brick courtyard and a covered porch framed by brick arches lead to the front door, with wrought iron balconies across the upper windows. The house sits back from the street behind a wide front lawn, with woods along the back of the lot. The foyer has a stained-glass sidelight, polished tile floors and a hardwood staircase. Hardwood floors continue through the living room and the formal dining room, which opens to the kitchen. The kitchen has granite countertops, a gas cooktop, a stainless dishwasher, plenty of cabinet space and a breakfast area. The den has a beamed ceiling, wood paneling, a brick fireplace with an insert and French doors out to the patio. Across the front, an enclosed sunroom with central air has a tile floor, French doors and a stained-glass window. The main level also has a laundry room with a utility sink and a walk-in storage closet, a powder room and a home office with a built-in desk. The permitted suite addition has a vaulted wood plank ceiling, arched windows with plantation shutters, a long vanity with a makeup counter and multiple closets. Upstairs, the bedrooms have hardwood floors, the hall bath has a double vanity with a separate tub and toilet room, and another bath has a tiled walk-in shower. Out back, a large wood deck looks out over the trees and a brick paver patio sits between the two wings, with a raised garden bed and privacy fencing along the sides. A long concrete driveway leads to the two-car garage with an automatic opener and an attached workshop room with a workbench and power. A carport beside the house adds more covered parking. Additional highlights include a roof replaced in 2015, replacement windows, a water heater about five years old, two central air units (one for the main house and one for the addition) on a regular service plan, a security system, city water and a septic tank. The work left is cosmetic: fresh paint and wallpaper removal, polished wood floors, a power wash on the brick, new plumbing and light fixtures, two ceiling fans and new grout in the walk-in shower. Bring your own style and make it yours. With room to spread out inside, a private suite, a garage and workshop, and a wooded backdrop, this Rex home gives you space to live, work and host on your own terms. Some photos have been virtually rendered.
Property Information
- Property type
- Residential
- Sub-type
- Single Family Residence
- Structure type
- House
- Year built
- 1971
- Living area
- 2,801 Sq Ft
- Lot size
- 0.64 acres
- Parking spaces
- 8
- Days on market
- 1
- MLS® Listing#
- 10891849
Property Features
- Interior
- Walk-In Closet(s)
- Exterior
- Other
- Appliances
- Cooktop · Dishwasher · Disposal
- Cooling
- Central Air
- Heating
- Central
- Flooring
- Hardwood · Other
- Basement
- None
- Parking
- Attached · Carport · Detached · Garage · Parking Pad
- Laundry
- Other
- Lot features
- Sloped
- Construction
- Brick · Wood Siding
- Roof
- Other
- Community
- Street Lights
- Utilities
- Electricity Available · Water Available
- Sewer
- Septic Tank
- Water source
- Public
Schools
- Elementary
- Roberta Smith
- Middle
- Adamson
- High
- Morrow
Financial Details
- HOA
- None
- Annual taxes
- $1,506Tax year 2026
- Parcel number
- 12154D A001
Directions
From Interstate 675, head south and take Exit 5 for Anvil Block Road. Turn west on Anvil Block Road, then south on Panola Road and east on Foxfield Trail to 5840 Foxfield Trail, Rex, GA 30273.

Listing Courtesy: Beycome Brokerage Realty LLC - 8046565007
Commute Calculator
Explore commute times from 5840 Foxfield TRL, Rex, GA 30273.