


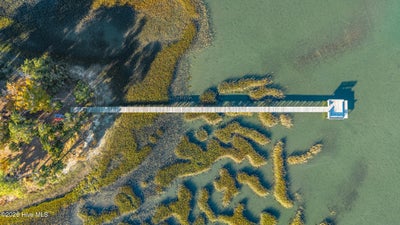
83 Paris PointeHampstead, NC 28443
Longview · Pender County
Description
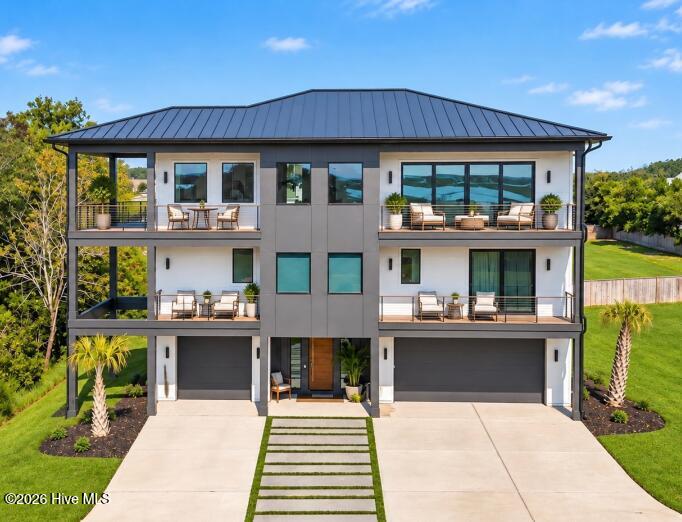
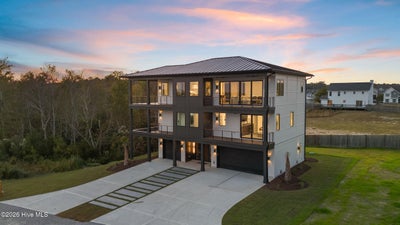
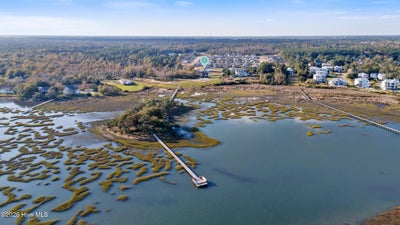
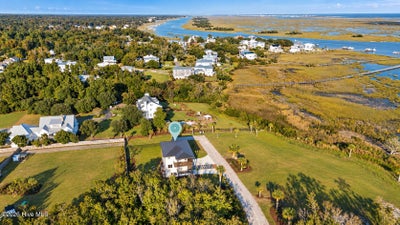
83 Paris Pointe offers a rare combination of luxury coastal living, water access, privacy, and future opportunity, all while being conveniently located just 2.5 miles from Wilmington address for easy access to shopping, dining, marinas, and everyday amenities. An especially unique feature is the rare opportunity to separately acquire the adjacent properties, allowing a buyer to preserve even more views and privacy, control future development, or create additional investment properties. When the home was built, it was carefully positioned on the property to maximize and preserve long-term water and island views, allowing the setting to remain a defining feature of the home. The residence offers four bedrooms, six baths, a flex room, elevator access to all three levels, an outdoor shower, and a three-car garage with ample additional parking. Multiple covered outdoor living spaces create easy transitions between the interior and the surrounding coastal setting. Set within an intimate seven-homesite community, owners enjoy access to a private island with a dock, picnic area, swing, firepit, and kayak launch. A roughly 500-foot dock provides direct access to the water for kayaking and paddleboarding. From there, take your kayak to Lea Island, walk over to the beach, and enjoy a swim in the ocean. Dock permitting is currently in process for future boat slips available for purchase. Be sure to review the extensive feature list attached in the MLS documents for additional details on the home's upgrades, finishes, systems, and amenities.
Property Information
- Property type
- Residential
- Sub-type
- Single Family Residence
- Year built
- 2024
- Stories
- 3
- Living area
- 3,448 Sq Ft
- Lot size
- 0.60 acres
- Lot dimensions
- 225x113x223x117
- Garage spaces
- 3
- Parking spaces
- 9
- Zoning
- RP
- Days on market
- 5
- MLS® Listing#
- 100604190
Property Features
- Interior
- Sound System · Walk-In Closet(s) · Tray Ceiling(s) · Entrance Foyer · Kitchen Island · Ceiling Fan(s) · Elevator · Pantry · Smart Thermostat
- Exterior
- Outdoor Shower · Gas Grill · Dock · Boat Slip
- Appliances
- Gas Oven · Gas Cooktop · Freezer · Water Softener · Washer · Self Cleaning Oven · Refrigerator · Range · Ice Maker · Disposal · Dishwasher · Convection Oven · ENERGY STAR Qualified Appliances · Tankless Water Heater · Gas Range
- Cooling
- Zoned
- Heating
- Fireplace Insert · Electric · Forced Air · Zoned
- Flooring
- Concrete · Tile
- Parking
- Electric Vehicle Charging Station(s) · Additional Parking · Concrete
- Laundry
- Washer Hookup · Laundry Room
- Patio
- Covered · Deck
- Fencing
- None
- Lot features
- Wooded · Landscaped · Secluded · Sprinklers In Front · Sprinklers In Rear
- Construction
- Wood Siding · Frame
- Foundation
- Other · Raised · Pillar/Post/Pier
- Roof
- Metal
- Windows
- Window Coverings
- Security
- Security Lights · Smoke Detector(s)
- Utilities
- Cable Available
- Sewer
- Septic Tank
- Water source
- Well
Rooms
Second
- Bedroom 21110.0x121.0
- Bedroom 3176.0x187.0
- Bedroom 4102.0x144.0
- Laundry119.0x57.0
Third
- Dining Room304.0x139.0
- Kitchen219.0x125.0
- Living Room201.0x207.0
First
- Family Room167.0x121.0
- Master Bedroom1610.0x2111.0
Schools
- Elementary
- South Topsail
- Middle
- Topsail
- High
- Topsail
Financial Details
- HOA
- $1,500 / AnnuallyAssociation: :Longview-Topsail
- Parcel number
- 0
Directions
From Highway 17 N, turn right onto Washington Acres Road. Turn right onto Dogwood Lane. Turn left on Paris Pointe and home is on left.
Listing Courtesy: Keller Williams Innovate-Wilmington - 9107772200
Presented by: The Summers Real Estate Team
Hampstead Market Statistics
How this home compares to 227 active listings in Hampstead, NC
| Hampstead median | This listing | |
|---|---|---|
| Median listing price | $579,365 | $2,249,000 |
| Median days on market | 69 | 5 |
| Median Sq Ft | 2,456 | 3,448 |
| Median price / Sq Ft | $244 | $652 |
Market statistics compiled from active EXIT Realty® and MLS listings in Hampstead, NC.
More homes to consider
View similar homes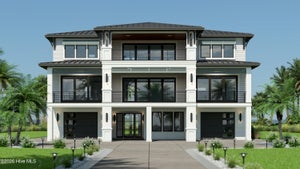


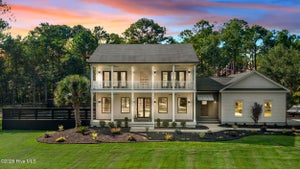
Similar Home Values
Comparable nearby listings and their asking prices.
| Address | Price | Beds | Baths | Sq Ft |
|---|---|---|---|---|
| 100 N Glimmering Glass Lane, Hampstead, NC | $2,290,000 | 4 | 5 | 4,564 |
| 99 Sound View Drive N, Hampstead, NC | $2,300,000 | 4 | 5 | 6,213 |
| 175 Dockside Drive, Hampstead, NC | $2,449,000 | 4 | 6 | 4,367 |
| 107 Patton Lane, Hampstead, NC | $2,300,000 | 3 | 3 | 2,410 |