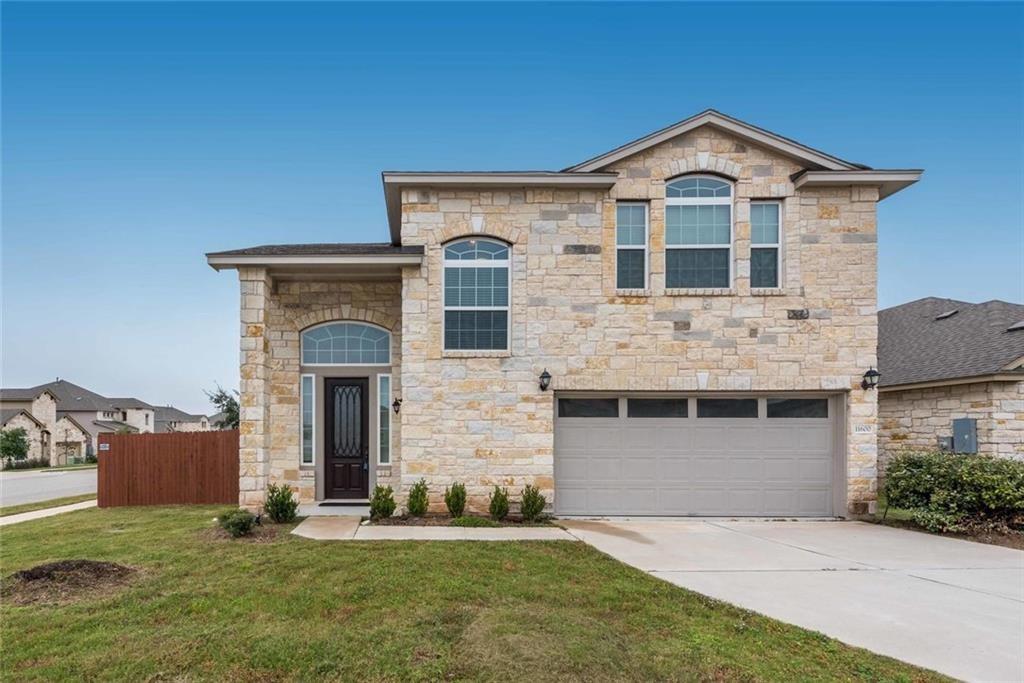
11600 Sewickley Ct SAustin, TX 78717
Avery Ranch · Williamson County
Description
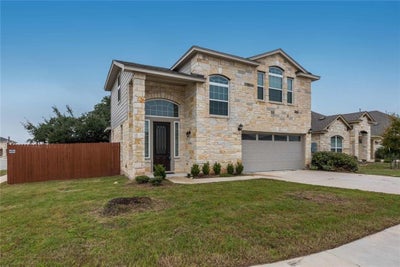
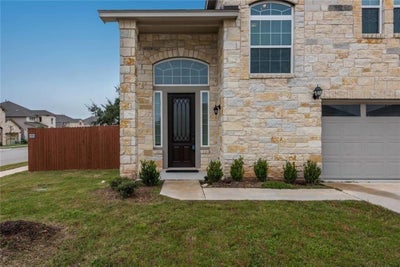
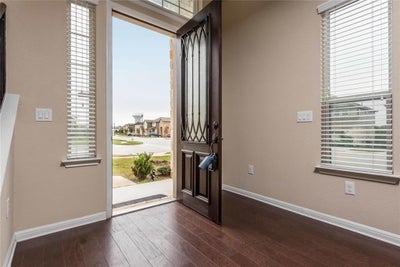
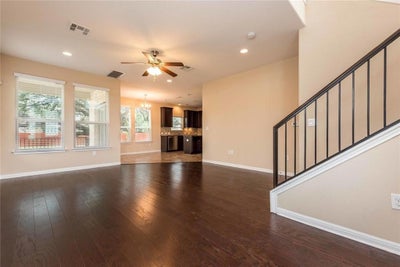
Stunning two-story home on a spacious lot in highly sought-after Avery Ranch! This light-filled home offers 3 bedrooms, 2.5 baths, and a functional floor plan designed for comfortable everyday living. The beautifully appointed kitchen features granite countertops, a large center island, 42" cabinetry, stainless steel appliances, and a double oven, making it perfect for cooking and entertaining. Rich hardwood floors add warmth and elegance throughout the main living areas. All three bedrooms are located upstairs, creating an ideal layout for families with young children. A generous loft provides flexible space for a game room, media room, home office, or playroom. The spacious primary suite includes dual vanities, a relaxing garden tub, a separate shower, and a large walk-in closet. Step outside to a private backyard with a covered patio and a magnificent heritage tree that provides abundant shade, creating the perfect setting for outdoor entertaining or relaxing evenings. Available now! Enjoy all that Avery Ranch has to offer, including parks, pools, trails, golf, and highly rated schools, with convenient access to shopping, dining, major employers, and major highways.
Property Information
- Property type
- Residential Lease
- Sub-type
- Single Family Residence
- Style
- 1st Floor Entry / Entry Steps / Multi-level Floor Plan
- Year built
- 2015
- Living area
- 1,814 Sq Ft
- Lot size
- 0.17 acres
- Garage spaces
- 2
- Parking spaces
- 4
- Days on market
- 141
- MLS® Listing#
- 6404121
Property Features
- Interior
- Ceiling Fan(s) · Granite Counters · Walk-In Closet(s) · High Speed Internet
- Exterior
- Private Yard
- Appliances
- Dishwasher · Disposal · ENERGY STAR Qualified Appliances · Exhaust Fan · Gas Range · Microwave · Refrigerator · Stainless Steel Appliance(s) · Water Heater
- Cooling
- Ceiling Fan(s) · Central Air
- Heating
- Exhaust Fan · Central · Electric
- Flooring
- Carpet · Tile · Wood
- Fireplace
- None
- Pool
- None
- Parking
- Attached · Driveway · Garage · Garage Faces Front
- Laundry
- In Hall
- Patio
- Covered · Patio
- Fencing
- Fenced · Wood
- Lot features
- Corner Lot · Cul-De-Sac
- Foundation
- Slab
- Roof
- Composition
- Windows
- Window Treatments
- Community
- None
- Utilities
- Electricity Available · Natural Gas Available · Phone Available · Sewer Connected · Underground Utilities · Water Available
- Sewer
- Public Sewer
- Water source
- Public
Rooms
Second
- Primary Bedroom
- Bedroom
Main
- Kitchen
- Laundry
Schools
- Elementary
- Rutledge
- Middle
- Stiles
- High
- Vista Ridge
Financial Details
- HOA
- Yes
- Parcel number
- 17W308135H0008
Directions
North on 183, West on Avery Ranch Blvd & Left (North) on Harpster Bend (into new construction zone). Left on Reading Way. Go down the street. The house will be on the right. Corner of Reading & Sewickley CT.
Listing Courtesy: Compass RE Texas, LLC - (512) 575-3644
Last Updated: 2026-06-28T00:00:00.000Z
Commute Calculator
Explore commute times from 11600 Sewickley CT S, Austin, TX 78717.