77 Wellington Street EBarrie, ON L4M 2C3
Simcoe
Description
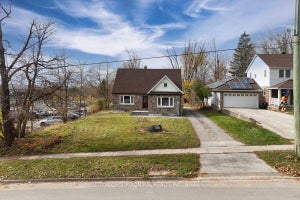
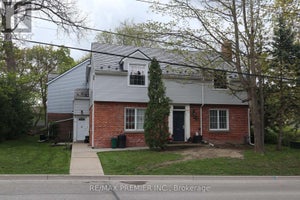
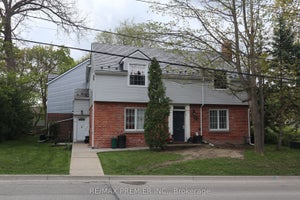
Welcome to 77 Wellington Street East, a beautifully maintained, character-filled detached home in Barrie's desirable Codrington neighbourhood, set on a premium 76 x 80 ft lot with a 1-car attached garage. Whether you're a buyer who wants a one-of-a-kind historic home with help offsetting your monthly mortgage, or an investor looking for a detached home with a lower level that offers income potential, this one checks all the boxes. Step inside to a main floor that feels bright, warm, and welcoming, with stunning original hardwood floors and pot lights throughout. The sun-drenched living and dining rooms are the kind of spaces that make you want to slow down and settle in. From there, the home flows into the family room, where a walk-out to the back deck sets the stage for summer evenings with family and friends. Enjoy a morning coffee in your spacious kitchen and eat-in breakfast area, overlooking the backyard. A convenient 2-piece powder room completes the main floor. Upstairs, you'll find three bedrooms, a renovated 4-piece bathroom, and ensuite laundry, a comfortable retreat at the end of the day. Downstairs, the separate-entrance basement features its own full kitchen, a large open-concept living room, two bedrooms, a 3-piece bathroom, ensuite laundry, and pot lights throughout. Recent updates include a new 30-year roof, new exterior doors, new side porch, and a new furnace. Conveniently located just minutes from Lake Simcoe, Highway 400, Georgian College, Royal Victoria hospital, restaurants, and amenities, making this home perfect for commuters, growing families, and investors alike.
Property Information
- Property type
- Residential
- Sub-type
- Single Family Residence
- Style
- 2-Storey
- Stories
- 2
- Lot dimensions
- 76.0x80.0
- Parking spaces
- 5
- MLS® Listing#
- S14123330
Property Features
- Interior
- In-Law Floorplan
- Cooling
- Central Air
- Heating
- Natural Gas · Forced Air
- Basement
- Apartment · Finished
- Pool
- None
- Parking
- Garage Door Opener · Private · Attached
- Patio
- Deck
- Construction
- Wood Siding
- Roof
- Asphalt · Shingle
Rooms
Main
- Breakfast2.36 x 1.52
- Dining Room6.1 x 4.04
- Family Room3.66 x 3.43
- Kitchen3.45 x 3.38
- Living Room6.1 x 4.04
Basement
- Bedroom4.08 x 3.44
- Bedroom 23.92 x 3.47
- Dining Room4.33 x 4.07
- Kitchen4.78 x 3.39
- Living Room4.33 x 4.07
Second
- Bedroom 23.48 x 3.43
- Bedroom 34.17 x 2.79
- Master Bedroom4.17 x 3.4
Financial Details
- Annual taxes
- $4,755Tax year 2026
- Parcel number
- 588160057
Directions
Google Maps
Listing Courtesy: REAL BROKER ONTARIO LTD. - 8883111172
Commute Calculator
Explore commute times from 77 Wellington Street E, Barrie, ON L4M 2C3.