253 John Cabot DriveBonavista, NF A0C 1B0
Description
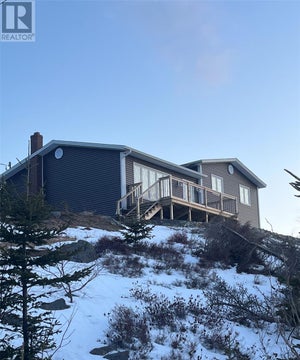
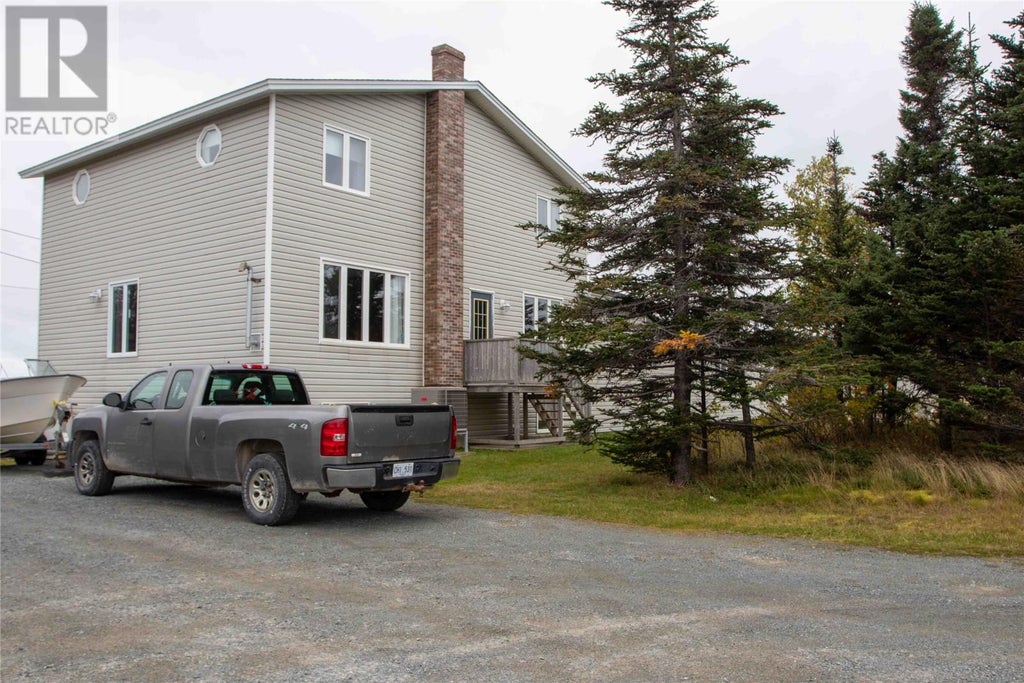
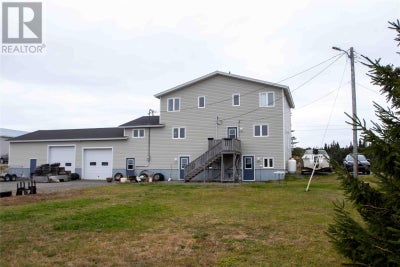
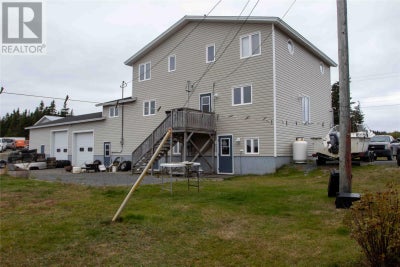
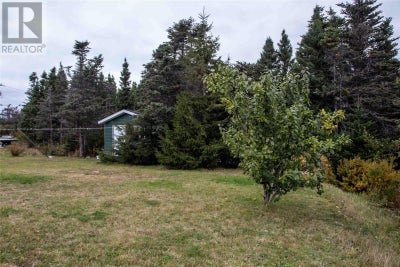
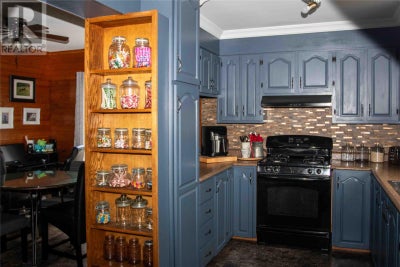
Spacious family home with double garage situated on large private lot with mature trees in Historic Bonavista. The main level of this home boast the living room, dining room, and large kitchen with with propane range and an extra dining nook. Also on the main level is a large bonus room which is currently being used for storage, but could easily become a dream office or extra family room. Upstairs are the Four large bedrooms and Two full bathrooms. The full basement is mostly undeveloped with the exception of the laundry room and a half bath. Lots of space to put your imagination to work. Attached, double garage with Two garage doors facing the back of the property(away from the road) makes this a handyman/woman's dream. The garage is wired with it's own 200 amp electrical panel. The home is very efficient to heat with a forced air heat pump and a clean burn pellet unit to supplement it. The property offers lots of privacy with mature trees(there is even a fruit producing plum tree). Water source is a dug well, and, the septic tank was replaced just Seven years ago. Shingles on the house were replaced in 2018. Located just minutes from Cape Bonavista, and a short drive to Newman's Cove and the historic towns of Port Union and Trinity. Must be seen to be fully appreciated. (id:31684)
Property Information
- Property type
- Residential
- Sub-type
- Single Family Residence
- Structure type
- House
- Year built
- 1995
- Stories
- 2
- Living area
- 2,280 Sq Ft
- Lot dimensions
- .314 HA
- Ownership
- Freehold
- Listing #
- 1278410
Property Features
- Appliances
- Cooktop · Washer · Refrigerator · Dishwasher · Dryer · Microwave
- Heating
- Heat Pump · Forced Air · Other
- Flooring
- Laminate · Varies
- Parking
- Garage
- Construction
- Vinyl Siding
- Roof
- Asphalt · Shingle
- Sewer
- Septic Tank
- Water source
- Well
Rooms
Second level
- Primary Bedroom10 x 14
- Bath (# pieces 1-6)7 x 10
- Bedroom14 x 12
- Bedroom10 x 14
- Bedroom11 x 17
Main level
- Storage17 x 14
- Dining nook14 x 8
- Foyer5.5 x 11
- Dining Room12 x 16
- Kitchen11 x 9
- Living Room18 x 12
Financial Details
- Annual taxes
- $1,200Tax year 2024

Listing Courtesy: EXIT Realty Aspire
Data Terms of Use
This website is operated by EXIT Realty, a brokerage who is a member of The Canadian Real Estate Association (CREA). The content on this website is owned or controlled by CREA. By accessing this website, the user agrees to be bound by these terms of use as amended from time to time, and agrees that these terms of use constitute a binding contract between the user, EXIT Realty, and CREA.
Copyright
The content on this website is protected by copyright and other laws, and is intended solely for the private, non-commercial use by individuals. Any other reproduction, distribution or use of the content, in whole or in part, is specifically prohibited. Prohibited uses include commercial use, “screen scraping”, “database scraping”, and any other activity intended to collect, store, reorganize or manipulate the content of this website.
Trademarks
REALTOR®, REALTORS®, and the REALTOR® logo are certification marks that are owned by REALTOR® Canada Inc. and licensed exclusively to The Canadian Real Estate Association (CREA). These certification marks identify real estate professionals who are members of CREA and who must abide by CREA’s By-Laws, Rules, and the REALTOR® Code. The MLS® trademark and the MLS® logo are owned by CREA and identify the professional real estate services provided by members of CREA.
Liability and Warranty Disclaimer
The information contained on this website is based in whole or in part on information that is provided by members of CREA, who are responsible for its accuracy. CREA reproduces and distributes this information as a service for its members, and assumes no responsibility for its completeness or accuracy.
Amendments
EXIT Realty may at any time amend these Terms of Use by updating this posting. All users of this site are bound by these amendments should they wish to continue accessing the website, and should therefore periodically visit this page to review any and all such amendments.
Commute Calculator
Explore commute times from 253 John Cabot Drive, Bonavista, NF A0C 1B0.