4886 Seafoam TrailBradenton, FL 34211
LORRAINE LAKES PH IIB-3 & IIC · Manatee County
Description
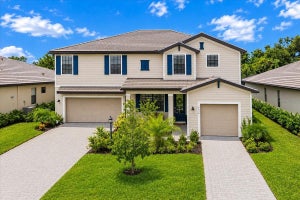
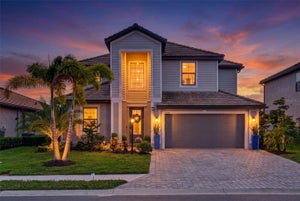
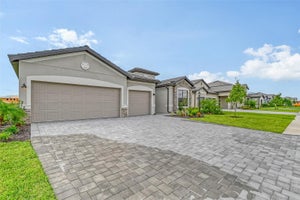
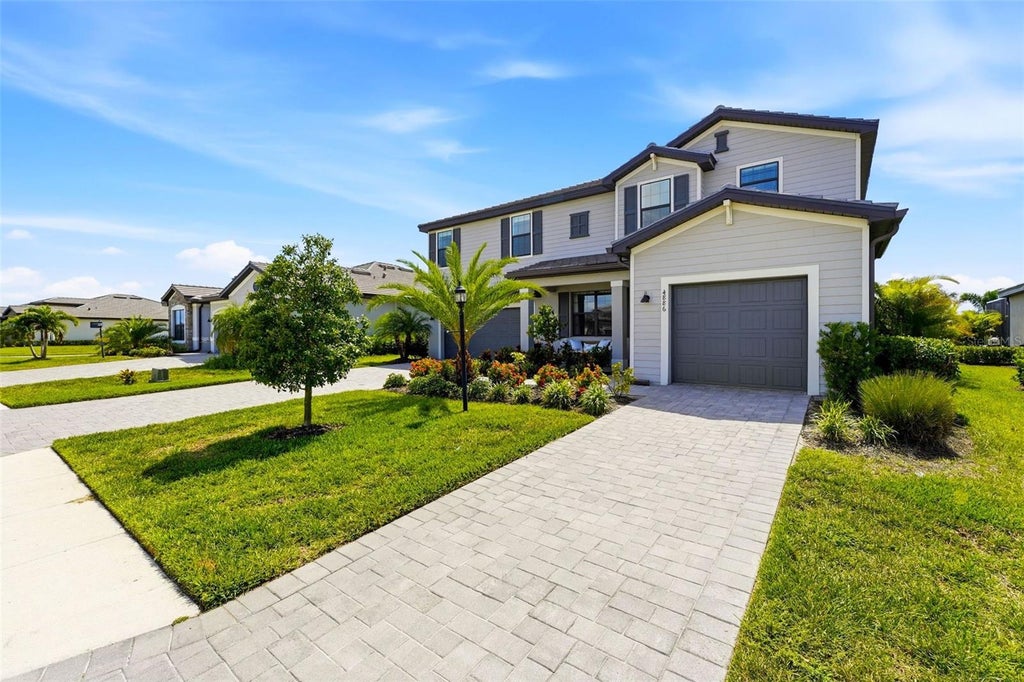
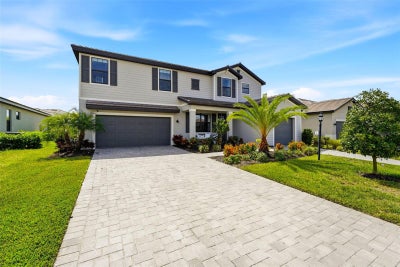
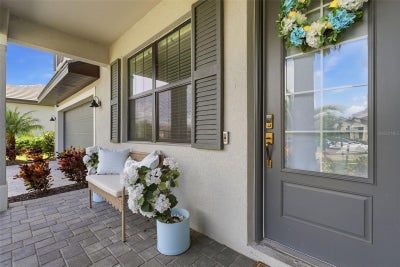
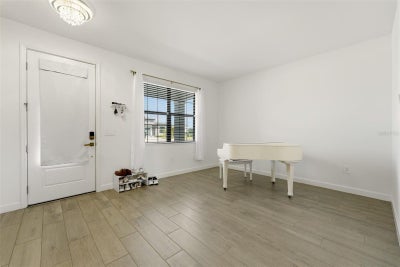
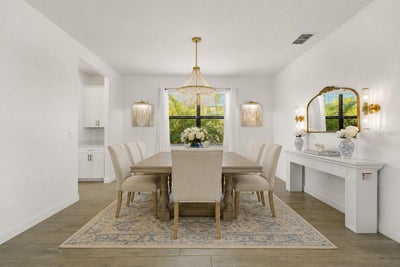
WATER & SUNSET VIEWS • FULLY FENCED BACKYARD • 5 BEDROOMS + BONUS ROOM • 3-CAR GARAGE Set along the water in gated Lorraine Lakes at Lakewood Ranch, this five-bedroom, five-bath residence combines a spacious two-story floor plan with southwest-facing sunset views, a recently added fully fenced backyard, covered screened lanai and room to design a custom pool. A split three-car garage, dual paver driveways, tile roof and landscaped entry create a polished arrival. Inside, natural light fills the open living spaces, where plank-style tile flooring extends throughout the main level and the dramatic two-story great room features soaring ceilings and sliding glass doors framing the backyard and lake beyond. The kitchen is designed around an oversized quartz island with seating, white cabinetry, stainless steel appliances, champagne-bronze hardware and designer lighting, with an adjacent breakfast nook overlooking the water. A formal dining room with butler's pantry adds additional entertaining space. The first floor also includes a generously sized secondary bedroom with an adjoining full bath, providing flexibility for guests or a home office; the bath also offers convenient access for a future pool. Upstairs, newly installed luxury vinyl plank (LVP) flooring extends throughout the upper level, creating a clean, cohesive finish with no carpet. An open loft overlooks the great room and leads to the primary suite with two walk-in closets, dual vanities with quartz countertops and a large walk-in shower. Three additional bedrooms, including one with an ensuite bath, provide abundant space, while a separate bonus room offers flexibility for a media room, game room, fitness space or second home office. Outdoor living centers on the covered, screened and pavered lanai overlooking the lake, where the southwest orientation provides sunset views across the water. The recently added fully fenced backyard offers substantial open lawn space for outdoor living and room to design a custom pool, combining a fenced yard with waterfront views. Lorraine Lakes is a gated Lakewood Ranch community with an extensive resort-style amenity campus including a resort pool, separate lap pool, spa, splash area, clubhouse, fitness center, restaurant and outdoor bar, coffee bar, arcade, indoor playroom, playground, tennis courts, pickleball courts, indoor and outdoor basketball courts and fishing opportunities. Community services include lawn maintenance, irrigation water, cable and internet. Located within the Lakewood Ranch master-planned community with access to nearby shopping, dining, parks, trails and everyday conveniences. This home pairs expansive indoor living, flexible work-from-home and bonus spaces, a three-car garage, a fully fenced backyard and waterfront sunset views with the resort-style amenities of Lorraine Lakes. (One or more photos have been virtually staged)
Property Information
- Property type
- Residential
- Sub-type
- Single Family Residence
- Year built
- 2023
- Living area
- 3,344 Sq Ft
- Lot size
- 0.20 acres
- Garage spaces
- 3
- Ownership
- Fee Simple
- Zoning
- RESI
- Days on market
- 83
- MLS® Listing#
- A4703925
Property Features
- Interior
- Eat-in Kitchen · High Ceilings · Open Floorplan · Vaulted Ceiling(s) · Walk-In Closet(s)
- Exterior
- Lighting · Rain Gutters
- Appliances
- Dishwasher · Disposal · Dryer · Gas Water Heater · Microwave · Range · Refrigerator · Tankless Water Heater · Washer
- Cooling
- Central Air
- Heating
- Central · Electric
- Flooring
- Carpet · Tile
- Pool
- Heated · In Ground
- Parking
- Garage Door Opener · Attached
- Laundry
- Inside · Laundry Room
- Patio
- Covered · Enclosed · Screened
- Lot features
- Landscaped · Paved
- Construction
- Block · Frame
- Foundation
- Slab
- Roof
- Tile
- Community
- Gated · Clubhouse · Fitness Center · Park · Playground · Pool · Restaurant · Sidewalks · Tennis Court(s)
- Utilities
- Natural Gas Available · Electricity Connected · Natural Gas Connected · Sewer Connected · Water Connected
- Sewer
- Public Sewer
- Water source
- Public
Rooms
Second
- Bedroom 211x12
- Bedroom 311x11
- Bedroom 411x13
- Loft13x16
- Master Bedroom17x16
First
- Bedroom 510x11
- Dining Room14x17
- Great Room19x16
- Kitchen14x19
- Living Room13x12
Schools
- Elementary
- Gullett Elementary
- Middle
- Dr Mona Jain Middle
- High
- Lakewood Ranch High
Financial Details
- HOA
- $855 / QuarterlyAssociation: ICON Management- Steve Hatton
- Annual taxes
- $9,204Tax year 2025
- Parcel number
- 581254459
Directions
From I-75 head eastbound on SR-70. Make a left turn onto Uihlein Rd. Turn left onto Westport Drive to reach the main entrance of Lorraine Lakes. Continue straight on Silver Sky Road, then take a right turn on Seafoam Trail. The property will be on the left side.
Open Houses
- 12:00–2:00 PMAdd to calendar
Listing Courtesy: MANGROVE REALTY ASSOCIATES - 941-957-0080
Last Updated: 2026-08-24T00:00:00.000Z
Commute Calculator
Explore commute times from 4886 SEAFOAM TRAIL, BRADENTON, FL 34211.