5251 Carson StreetSt Cloud, FL 34771
NARCOOSSEE NEW MAP OF · Osceola County
Description
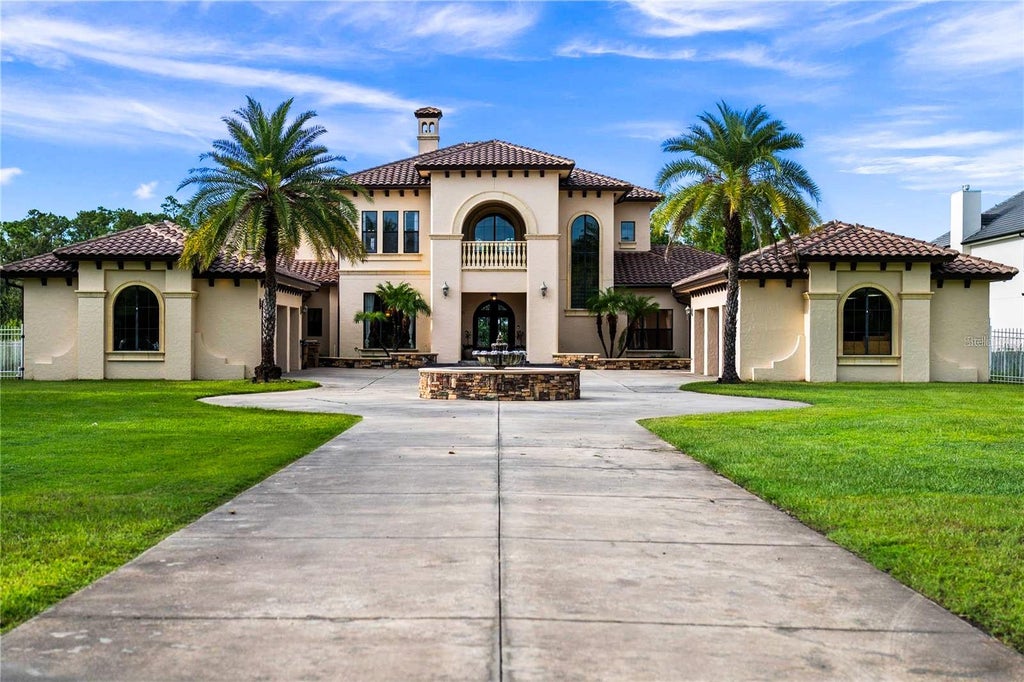
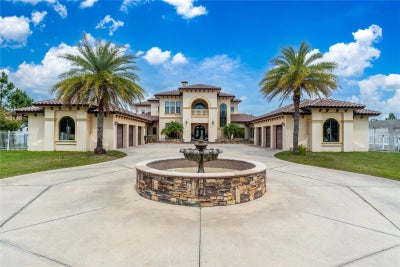
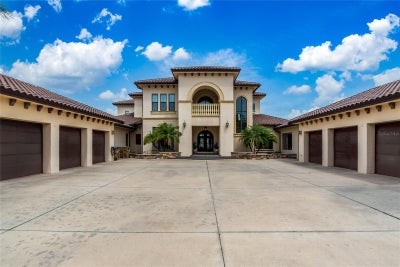
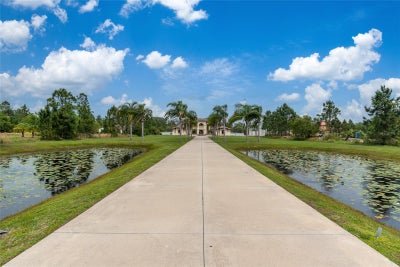
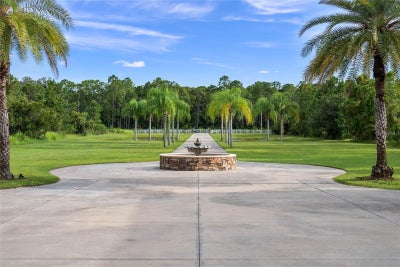
Priced to Sell! Experience the perfect blend of Mediterranean luxury, resort-style living, and serene lakefront privacy at 5251 Carson Street in Saint Cloud, Florida. Nestled on nearly 6 gated acres along the spring-fed shores of Lake Hendon, this 10,000+ square foot Tuscan-inspired estate offers 8 bedrooms, 7 full bathrooms, and 2 half baths, combining architectural elegance with unmatched comfort. The home features exquisite finishes, including Italian travertine, Spanish porcelain, custom hardwood flooring, hand-carved stone fireplaces, hand-plastered vaulted ceilings, iron-cast railings, wood-beamed coffered ceilings, and a charming piano alcove. At the heart of the home is a gourmet chef’s kitchen equipped with professional-grade Electrolux appliances, a 6-burner gas range, commercial-grade hood, solid wood cabinetry, and a butler’s pantry. Entertain in style with a formal dining room, breakfast nook, multiple open-concept living areas, a wet bar, a custom cobblestone wine cellar, a media/theater room, and a billiards/game room. Wellness and relaxation are elevated with a private gym, sauna, and two expansive lanais—one screened-in with a full summer kitchen featuring a grill, fridge, and TV. The grand primary suite features a sitting area, a morning bar, dual oversized California closets, and a luxurious spa-style bath with dual vanities, an air-jetted soaking tub, a massive dual-entry shower with multiple body jets, and two separate water closets, both equipped with high-end auto-flush toilets w/ bidet for added privacy and convenience. Upstairs, a loft connects five spacious bedrooms, many of which have private balconies and en-suite baths, offering privacy and stunning lake views throughout. Outdoors, the resort-caliber amenities continue with a 1,000+ square foot saltwater infinity-edge pool with beach entry, heated spa, fountains, and lounging deck, alongside a full-size tennis court, basketball court, lush landscaping, and a private boat dock for fishing, kayaking, and lakeside sunsets. Located in a quiet gated estate community just minutes from Lake Nona, top-rated schools, SunRail, and Orlando International Airport, and surrounded by premier restaurants and venues like Nona Blue, Chroma, Boxi Park, Canvas, and The Wave Hotel, this extraordinary property is also available with a +1–2 year lease in place—giving you the option to enjoy instant investment income or transition into a luxurious private residence—offering a rare opportunity to own one of Central Florida’s finest lakefront estates. Financing closing cost credit available with preferred lender.
Property Information
- Property type
- Residential
- Sub-type
- Single Family Residence
- Year built
- 2008
- Stories
- 2
- Living area
- 10,179 Sq Ft
- Lot size
- 5.01 acres
- Garage spaces
- 6
- Ownership
- Fee Simple
- Zoning
- AC
- Days on market
- 45
- MLS® Listing#
- O6436295
Property Features
- Interior
- Built-in Features · High Ceilings · Open Floorplan · Sauna · Tray Ceiling(s) · Walk-In Closet(s) · Wet Bar
- Exterior
- Balcony · Basketball Court · Courtyard · Lighting · Outdoor Grill · Outdoor Kitchen · Rain Gutters · Tennis Court(s) · Dock
- Appliances
- Bar Fridge · Cooktop · Dishwasher · Disposal · Dryer · Ice Maker · Microwave · Range · Range Hood · Refrigerator · Tankless Water Heater · Washer · Water Softener · Wine Refrigerator
- Cooling
- Central Air
- Heating
- Central · Electric
- Flooring
- Carpet · Wood
- Fireplace
- Decorative · Electric · Family Room
- Pool
- Heated · In Ground · Infinity · Salt Water · Private
- Parking
- Circular Driveway · Driveway · Electric Vehicle Charging Station(s) · Garage Door Opener · Attached
- Laundry
- Inside · Laundry Closet · Laundry Room · Upper Level
- Patio
- Covered · Enclosed · Patio · Screened
- Fencing
- Fenced
- Lot features
- Landscaped · Paved · Private
- Construction
- Block · Stucco
- Foundation
- Slab
- Roof
- Tile
- Security
- Security Gate
- Other structures
- Outdoor Kitchen · Tennis Court(s)
- Community
- Gated
- Utilities
- Cable Available · Natural Gas Available · Cable Connected · Electricity Connected · Natural Gas Connected · Phone Available · Propane
- Sewer
- Septic Tank
- Water source
- Private · Well
Rooms
First
- Balcony/Porch/Lanai25x40
- Dining Room18x13
- Great Room20x18
- Kitchen18x14
- Living Room20x18
- Master Bedroom19x14
Schools
- Elementary
- Narcoossee Elementary
- Middle
- Narcoossee Middle
- High
- Tohopekaliga High School
Financial Details
- HOA
- $850 / AnnuallyAssociation: Rawlyn Gopaul
- Annual taxes
- $30,252Tax year 2025
- Parcel number
- 17-25-31-4260-0001-0290
Directions
From 417 head South on Narcoossee. Go Left on Carson Street in St. Cloud. Pass through the gates into Lake Hendon Reserve. Lot 30 is on Left, in between two large estate homes in the middle of the community.
Listing Courtesy: MLSB THE BUREAU POWERED BY CAROM REALTY - 407-284-3488
Last Updated: 2026-08-24
Documents & links
Provided by Marlon Smith Buie
- Virtual tourVisit
Commute Calculator
Explore commute times from 5251 CARSON STREET, ST CLOUD, FL 34771.