100 Alcovy TrailCalhoun, GA 30701
Laurel Creek · Gordon County
Description
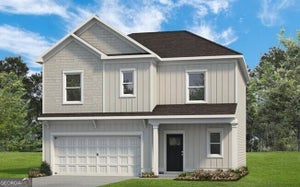
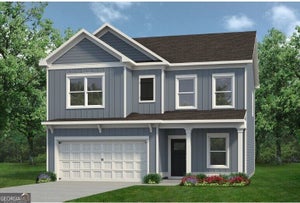
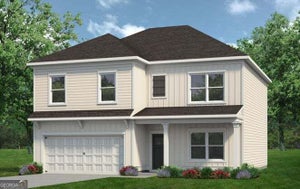
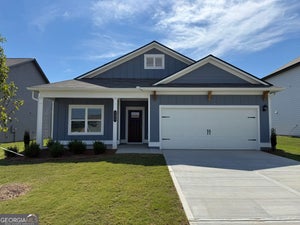
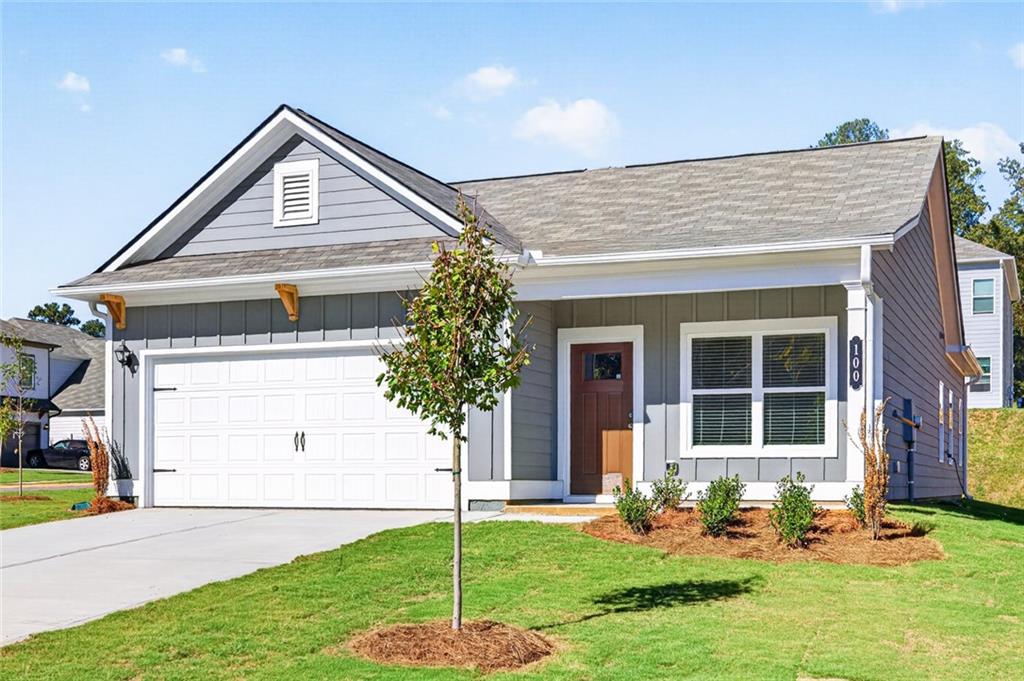
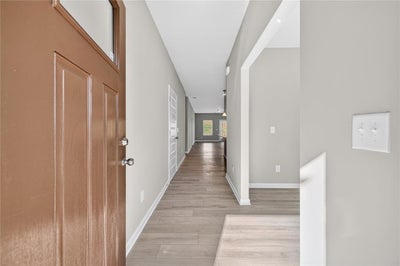
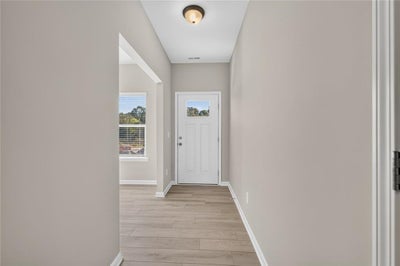
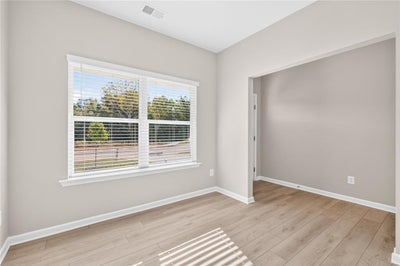
Move in ready! The Piedmont floorplan in Laurel Creek by Smith Douglas Homes. New construction meets modern ranch-style living in the beautifully designed Piedmont plan. This outstanding single-story home offers the perfect blend of comfort, functionality, and style with an open-concept layout tailored to today's lifestyle needs. From the charming covered front porch to the spacious rear patio, every detail has been thoughtfully designed for everyday living and entertaining. Inside, the home features a versatile flex room at the front of the home, ideal for a home office, study, playroom, or formal sitting area. The centrally located island kitchen overlooks the expansive family room, creating a seamless flow perfect for gatherings and daily living. The bright and airy family room offers direct access to the uncovered 10x20 rear patio, providing an ideal outdoor space for grilling, relaxing, or entertaining guests. The luxurious primary suite is privately situated at the rear of the home and offers peaceful backyard views, creating a relaxing retreat. Secondary bedrooms are generously sized and feature deep walk-in closets for ample storage. A conveniently located hall bath and laundry room add to the home's efficient design and practical layout. Stylish vinyl flooring runs throughout all main living areas, including the kitchen, family room, laundry room, and bathrooms, offering durability and low-maintenance appeal. This thoughtfully designed ranch home combines modern finishes, open living spaces, and functional features that today's buyers are searching for. Seller incentives with use of prefered lender. Photos representative of plan not of home. Located in the desirable Laurel Creek community in Calhoun, this new construction home offers easy access to shopping, dining, schools, and major highways while providing the charm and comfort of a peaceful neighborhood setting. Don't miss the opportunity to own this move-in ready ranch home with flexible living space, outdoor entertaining area, and designer-inspired finishes.
Property Information
- Property type
- Residential
- Sub-type
- Single Family Residence
- Style
- Craftsman / Ranch
- Year built
- 2026
- Living area
- 1,501 Sq Ft
- Lot dimensions
- 0
- Garage spaces
- 2
- Parking spaces
- 2
- Ownership
- Fee Simple
- Days on market
- 178
- MLS® Listing#
- 7774659
Property Features
- Interior
- Pantry · Kitchen Island · Entrance Foyer · Walk-In Closet(s) · Master Downstairs
- Exterior
- Private Entrance
- Appliances
- Dishwasher · Disposal · Electric Water Heater · Electric Oven · Microwave
- Cooling
- Central Air
- Heating
- Electric · Forced Air · Heat Pump
- Flooring
- Carpet
- Fireplace
- None
- Basement
- None
- Pool
- None
- Parking
- Attached · Garage · Garage Faces Front
- Laundry
- Laundry Room · Main Level · Other
- Patio
- Patio
- Fencing
- None
- Lot features
- Landscaped
- Construction
- HardiPlank Type · Other
- Foundation
- Slab
- Roof
- Composition · Shingle
- Windows
- Insulated Windows
- Security
- Smoke Detector(s)
- Other structures
- None
- Community
- Pool
- Utilities
- Electricity Available · Sewer Available · Water Available
- Sewer
- Public Sewer
- Water source
- Public
Schools
- Elementary
- Calhoun
- Middle
- Calhoun
- High
- Calhoun
Financial Details
- HOA
- $504 / Annually
- Annual taxes
- $1Tax year 2026
Directions
From Atlanta take I75N to exit 312 for GA 53 W. Turn left on GA 53 W, go 0.5 miles and right on Richardson Road, continue 0.3 miles to turn left onto Peters Street. At the traffic circle continue straight on Peters Street. The community will be on your right side, turn Right onto Roy Drive

Listing Courtesy: SDC Realty, LLC - 770-213-8068
Last Updated: 2026-05-21T00:00:00.000Z
Commute Calculator
Explore commute times from 100 Alcovy Trail, Calhoun, GA 30701.