
4777 Byron CircleIrving, TX 75038
Enclave At Tpc Las Colinas 03 · Dallas County
Description
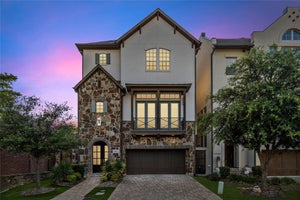
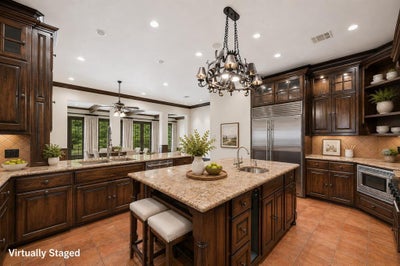
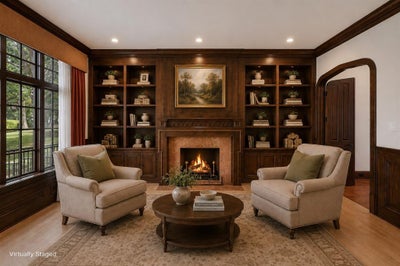
Nestled within the guard-gated Enclave at Windsor Ridge, this exceptional Tudor Revival estate offers timeless architecture, outstanding craftsmanship, and greenbelt views. Designed by architect Paul Haberman and custom built by Jim Sexton Homes, this engineered pier-and-beam residence showcases rich alder wood cabinetry, crown moldings, ceiling beams, custom built-ins, and architectural details throughout. A dramatic two-story foyer welcomes you with terracotta flooring, a beamed ceiling, iron staircase, and statement chandelier. The chef’s kitchen is designed for everyday living and entertaining, featuring alder wood cabinetry, granite countertops, a large center island, walk-through pantry, and Viking, Sub-Zero, and Bosch appliances. A formal dining room offers a beamed ceiling, bay windows with custom shutters, and a butler’s pantry with gothic-arched glass cabinetry. Anchored by a floor to ceiling stone fireplace, the expansive family room features hardwood floors, exposed beams, and French doors opening to a covered balcony overlooking greenbelt scenery. A sophisticated study with custom built-ins and a fireplace provides the perfect home office or library. The first-floor primary suite is a private retreat with a sitting area and outdoor patio. The spa-inspired bath features marble finishes, dual vanities, an oversized shower, a custom closet with built-ins, and a private laundry area adds convenience. Upstairs, two spacious guest suites offer ensuite baths and natural light. The oversized game room is ideal for entertaining with a fireplace, wet bar, refrigerator, flexible media space, and balcony access with treetop views. Additional highlights include an oversized three-car garage with Tesla charger, and you are just a golf cart ride away from The Ritz-Carlton Las Colinas & The Nelson Golf & Sports Club. This residence combines architectural distinction, luxury finishes, and exceptional functionality in one of the area's most exclusive communities.
Property Information
- Property type
- Residential
- Sub-type
- Single Family Residence
- Structure type
- House
- Year built
- 2003
- Living area
- 5,270 Sq Ft
- Lot size
- 0.27 acres
- Garage spaces
- 3
- Days on market
- 168
- MLS® Listing#
- 21286469
Property Features
- Interior
- Built-in Features · Cathedral Ceiling(s) · Chandelier · Double Vanity · Eat-in Kitchen · Granite Counters · Kitchen Island · Natural Woodwork · Open Floorplan · Pantry · Vaulted Ceiling(s) · Walk-In Closet(s) · Wet Bar · High Speed Internet
- Exterior
- Balcony · Rain Gutters
- Appliances
- Refrigerator · Built-In Gas Range · Built-In Refrigerator · Dishwasher · Disposal · Gas Range · Gas Water Heater · Microwave · Double Oven · Tankless Water Heater · Vented Exhaust Fan
- Cooling
- Central Air · Electric
- Heating
- Exhaust Fan · Central · Fireplace(s) · Natural Gas
- Flooring
- Carpet · Ceramic Tile · Hardwood · Stone
- Fireplace
- Family Room · Gas · Great Room · Library · Stone · Gas Log
- Parking
- Driveway · Electric Vehicle Charging Station(s) · Garage Door Opener · Garage Faces Side · Inside Entrance · Kitchen Level · Lighted · Oversized · Gated · Attached
- Patio
- Covered · Front Porch · Patio · Rear Porch
- Fencing
- Wrought Iron
- Lot features
- Few Trees · Greenbelt · Irregular Lot · Landscaped · Subdivided
- Construction
- Stone · Stucco
- Foundation
- Pillar/Post/Pier
- Roof
- Other
- Windows
- Bay Window(s) · Shutters · Window Coverings
- Security
- Carbon Monoxide Detector(s) · Fire Alarm · Gated Community · Security Gate · Security Guard · Security System · Smoke Detector(s)
- Community
- Gated · Sidewalks
- Utilities
- Cable Available · Electricity Available · Natural Gas Available · Phone Available
- Sewer
- Public Sewer
- Water source
- Public
Rooms
First
- Bath-Full11 x 11
- Breakfast Room19 x 11
- Solarium/Sunrm10 x 5
- Bath-Half8 x 7
- Bedroom20 x 19
- Dining Room19 x 14
- Family Room29 x 17
- Kitchen18 x 14
- Laundry9 x 8
- Master Bathroom19 x 18
- Master Bedroom24 x 17
- Office17 x 12
Second
- Bath-Full10 x 6
- Bedroom-2nd Primary22 x 19
- Bedroom16 x 15
- Living Room29 x 19
Schools
- Elementary
- Farine
- Middle
- Travis
- High
- Macarthur
- District
- Irving ISD
Financial Details
- HOA
- $7,760 / AnnuallyAssociation: Enclave at Windsor Ridge and LCA
- Annual taxes
- $32,840
- Parcel number
- 321075400C0330000
Directions
All showings must enter the neighborhood off MacArthur at 1050 Windsor View Drive. Guard will ask for ID and Business Card

Listing Courtesy: Nicole Andrews Group - 2142131916
Presented by: Nicole Andrews
Last Updated: 2026-06-05T00:00:00.000Z
Commute Calculator
Explore commute times from 4777 Byron Circle, Irving, TX 75038.