7812 Bear Trace RdFairview, TN 37062
Aden Woods Of Castleberry Ph3 · Williamson County
Description
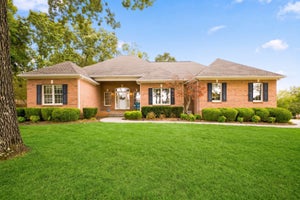
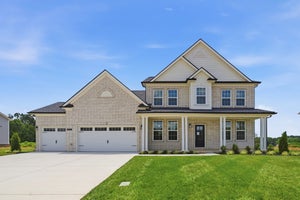
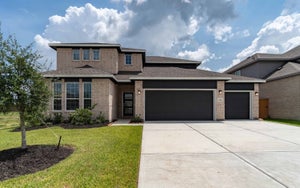
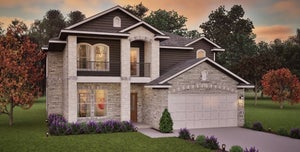
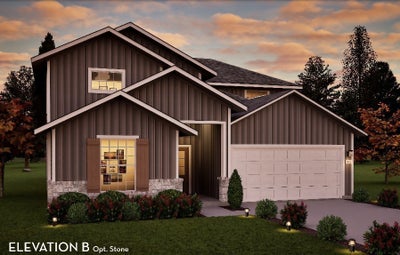
Introducing the brand-new Yuma plan by Castlerock Communities now available to build in Aden Woods. This thoughtfully designed 4-bedroom, 3-bath home offers 2575 sq ft of open-concept living, featuring a standard 3-car garage, spacious kitchen with oversized island flowing into the dining and family room, perfect for everyday living and entertaining. A private guest suite and study on the main level provide flexibility, while the primary retreat includes a spa-like bath and generous walk-in closet. Enjoy options like a covered patio, vented fireplace and luxury kitchen, all built with Castlerock’s signature quality and energy efficiency. Price reflects base price ONLY. Elevation, homesite selection and design upgrades to be priced additionally. FOR A LIMITED TIME, receive $40,000 in designer upgrades with use of preferred lender - see sales for details! Come choose your homesite and build this home with all of your personal touches. Reach out today for more info!
Property Information
- Property type
- Residential
- Sub-type
- Single Family Residence
- Style
- Contemporary
- Year built
- 2026
- Stories
- 2
- Living area
- 2,575 Sq Ft
- Lot size
- 0.47 acres
- Lot dimensions
- 125 X 165
- Garage spaces
- 3
- Parking spaces
- 3
- Days on market
- 2
- MLS® Listing#
- 3627376
Property Features
- Interior
- High Ceilings · Open Floorplan · Pantry · Smart Thermostat · Walk-In Closet(s) · High Speed Internet · Kitchen Island
- Appliances
- Built-In Gas Range · Dishwasher · Disposal · Microwave · Stainless Steel Appliance(s) · Water Heater
- Cooling
- Central Air · Electric
- Heating
- Central · Natural Gas
- Flooring
- Carpet
- Basement
- None
- Parking
- Garage Faces Front · Attached
- Laundry
- Electric Dryer Hookup · Washer Hookup
- Patio
- Patio · Covered
- Construction
- Fiber Cement
- Foundation
- Slab
- Roof
- Shingle
- Utilities
- Electricity Available · Natural Gas Available · Water Available
- Sewer
- Public Sewer
- Water source
- Public
Rooms
- Recreation Room15x13
- Other Room11x10
- Bedroom 113x15
- Bedroom 213x10
- Bedroom 310x10
- Bedroom 410x10
- Kitchen13x16
- Living Room18x15
Schools
- Elementary
- Fairview Elementary
- Middle
- Fairview Middle School
- High
- Fairview High School
Financial Details
- HOA
- $60 / Monthly
- Annual taxes
- $4,000
- Parcel number
- 094046F E 06000 00001046F
Directions
FROM FRANKLIN: New HWY. 96 to L on HWY 100. Go through Fairview to R on Crow Cut Road. Go 1.1 miles to entrance on L to Aden Woods. Use 7391 Crow Cut Road for GPS location.

Listing Courtesy: CastleRock dba The Jones Company - 5737173446
Last Updated: 2026-10-27T00:00:00.000Z
Data Terms of Use
Commute Calculator
Explore commute times from 7812 Bear Trace Rd, Fairview, TN 37062.