30 Shepton WayToronto, ON M1V 4S1
Toronto
Description
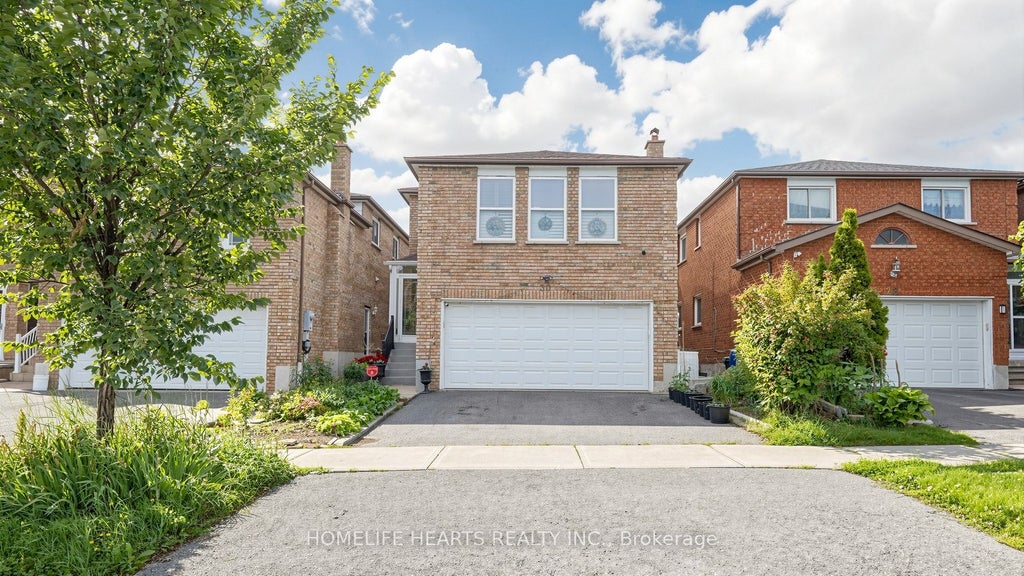
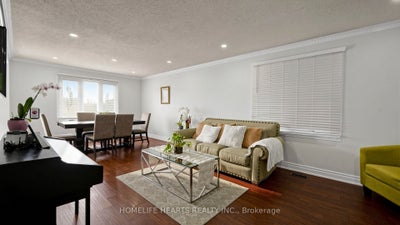
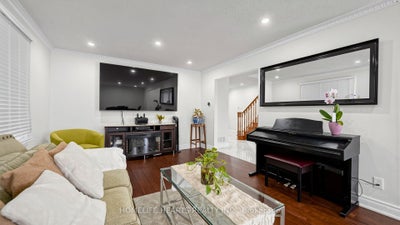
Welcome To 30 Shepton Way, This Beautifully Maintained And Cared For Property Reflects The True Pride Of Ownership. It Offers Comfort And Appeal In A Highly Desirable Family Friendly Neighbourhood. This Home Has 2 Principal Rooms With Ensuite Washroom, The Big Windows Fill The Rooms With Natural Lights, Offers A Very Welcoming Atmosphere. Open Concept With Carefully Planned Kitchen With Ample Cabinetry. The Backyard Boasts A 2 Tiered Newer Wooden Deck (With Permit) With A Hush Greenery That Creates A Peaceful Retreat Oasis. Fully Fenced Backyard With 6 Inches Post For Durability, Safety And Privacy. The Front Has An Equally Beautiful Garden, Located Close To Schools, Transit, Shopping And Restaurants. If You Are Looking For A Big Family Unit And Extended Family Of In-Laws Or Merely An Investment Property This Home Will Not Disappoint. Kitchen With Quartz Countertop And Backsplash, (Kangen water Filtration system not Included) Heated Floors At Washroom Above Garage, GDO With Remote, Ecobee Thermostat, Pot Lights, Rough-In For Washer In The Basement, Too Many Extras To Mention.
Property Information
- Property type
- Residential
- Sub-type
- Single Family Residence
- Style
- 2-Storey
- Stories
- 2
- Lot dimensions
- 29.85x100.02
- Parking spaces
- 4
- MLS® Listing#
- E13522056
Property Features
- Interior
- Central Vacuum · In-Law Floorplan
- Cooling
- Central Air
- Heating
- Natural Gas · Forced Air
- Basement
- Apartment · Finished
- Pool
- None
- Parking
- Garage Door Opener · Private · Attached
- Patio
- Porch
- Construction
- Brick
- Roof
- Asphalt
- Utilities
- Cable Available
Rooms
Second
- Bedroom 43.30 x 2.40
Financial Details
- Annual taxes
- $7,337Tax year 2025
- Parcel number
- 060150285
Directions
From 401 go north to kennedy pass Mc Nicol Avenue left to Purcel Sq. then left to Shepton Way.
Listing Courtesy: HOMELIFE HEARTS REALTY INC. - 9057129888
Commute Calculator
Explore commute times from 30 Shepton Way, Toronto, ON M1V 4S1.